

Views - New Construction

Address
2269 Savannah Lane, Lexington, KY
Price
$ 1,359,999
Property Attributes
- MLS#26020505
- TypeSingle Family
- Listing Status Active
- CountyFAYETTE
- CityLexington
- Area004 - Fayette County SW
- NeighborhoodBeaumont Reserve
- Zip40513
- StyleContemporary
- Year Built2025
- Price$ 1,359,999
- Bedrooms4
- Full Bathrooms5
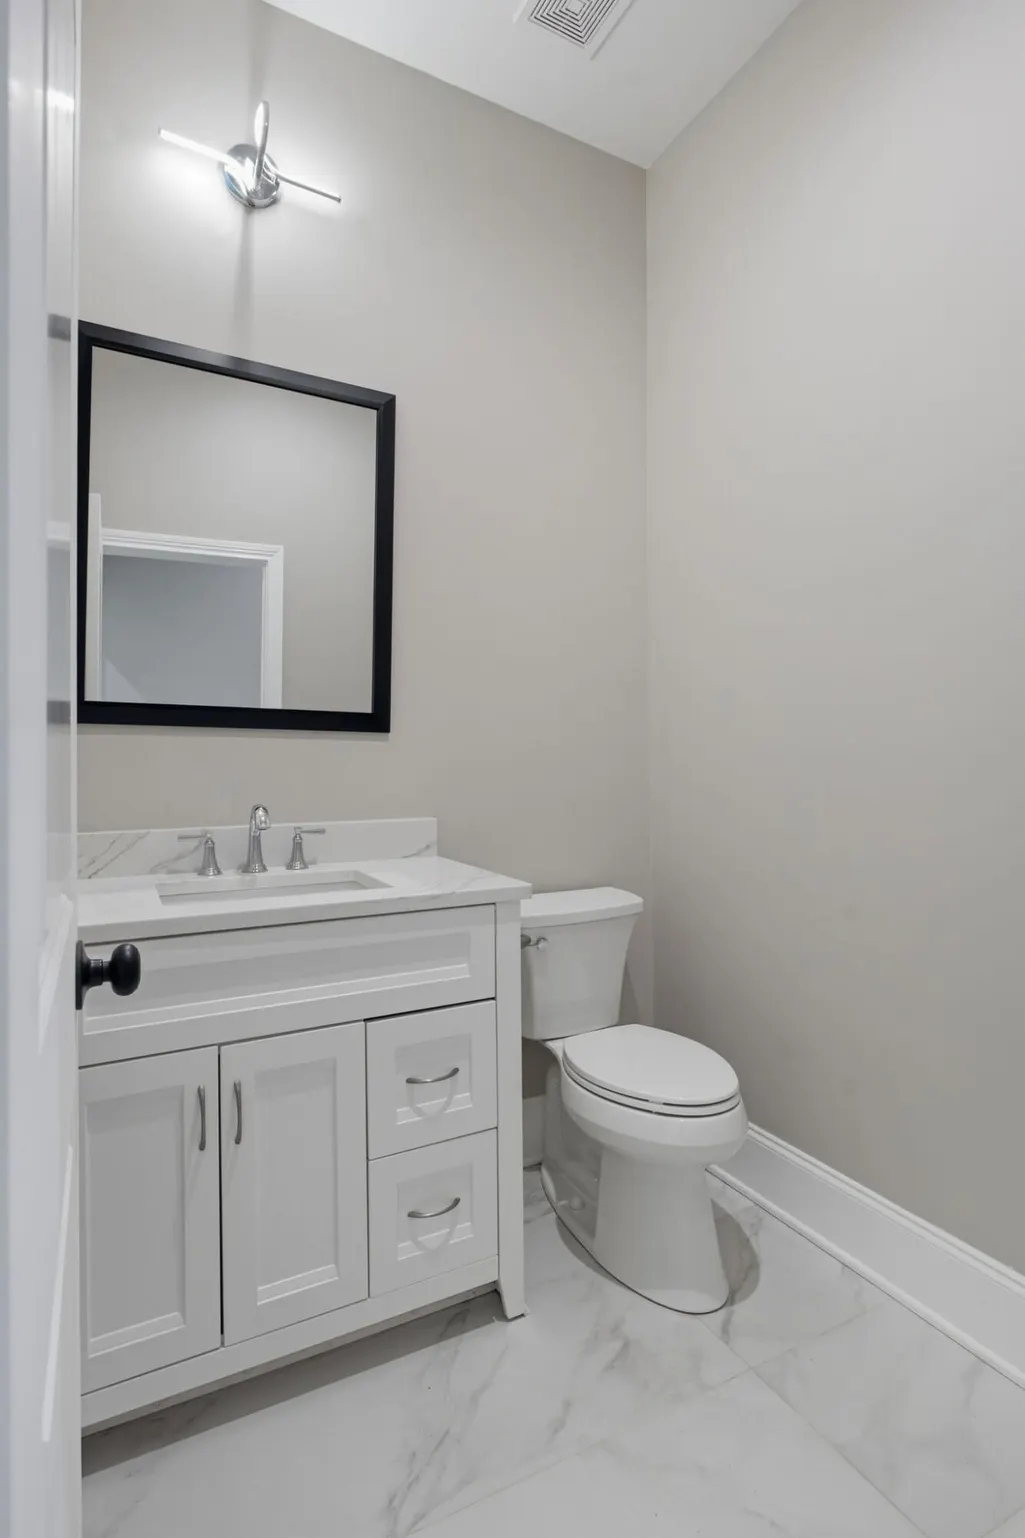
- Half Bathrooms1
- Sqr Footage5210
- Lot Size0.39 Acres
Data Source:
ImagineMLS
Property Description
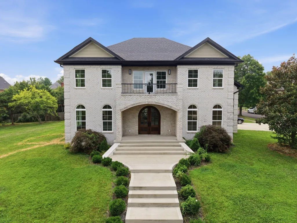
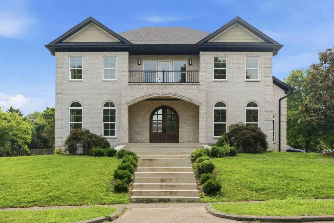
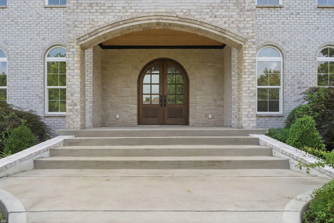
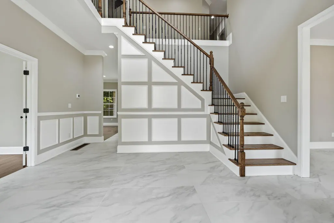
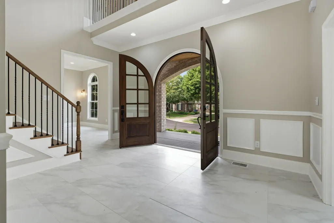
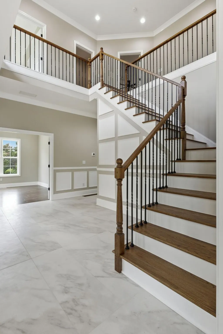
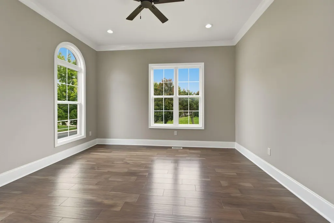
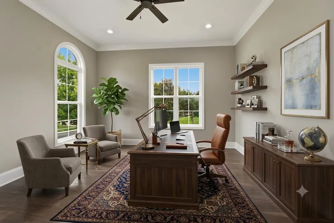
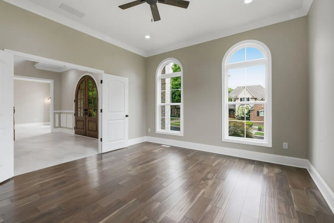
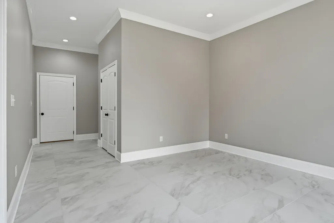
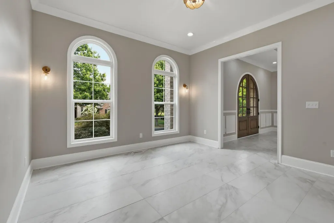
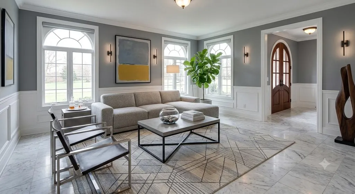
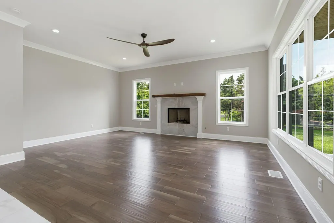
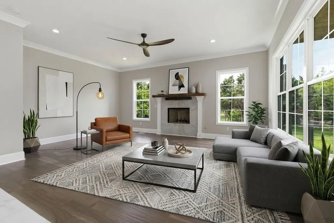
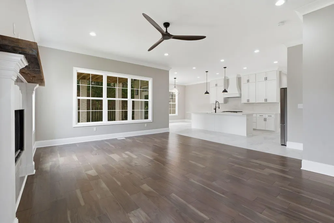
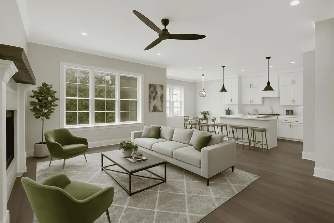
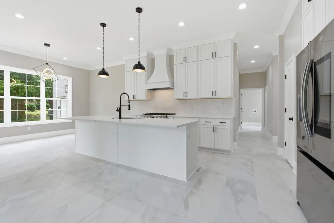
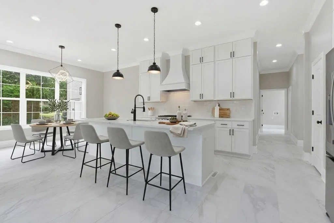
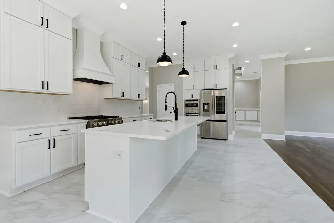
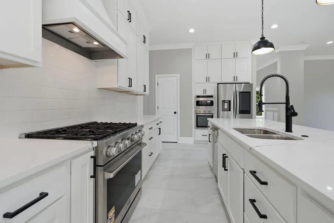
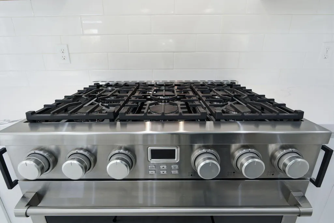
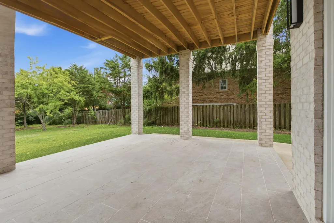
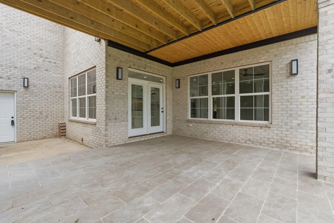
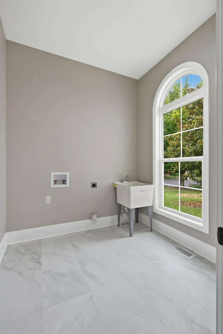
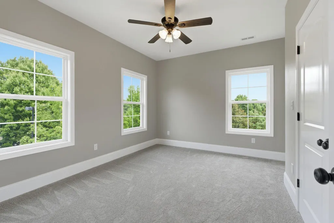
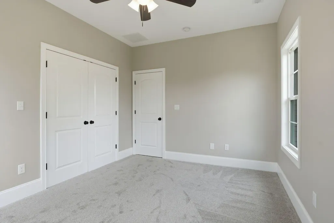
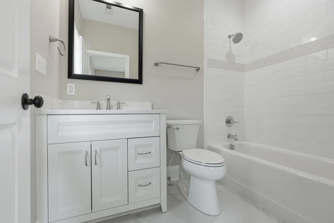
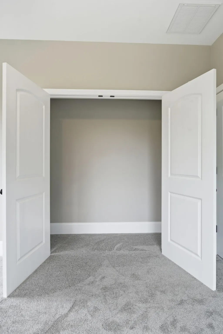
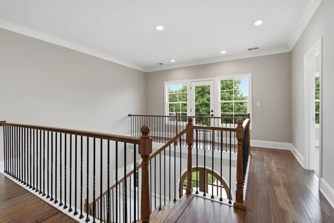
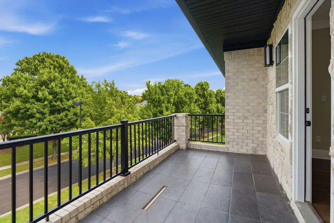
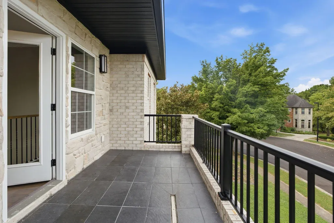
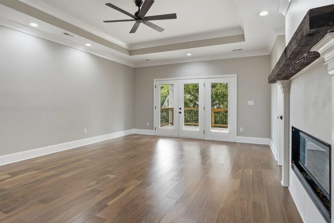
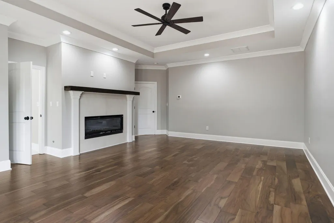
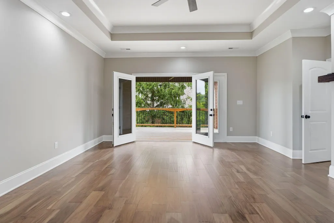
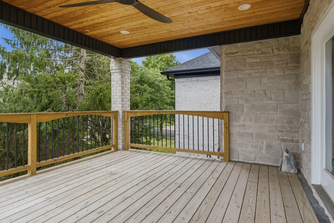
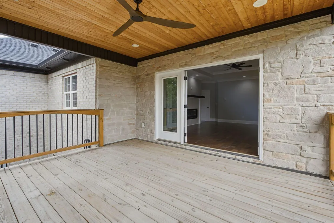
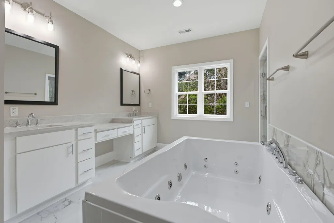
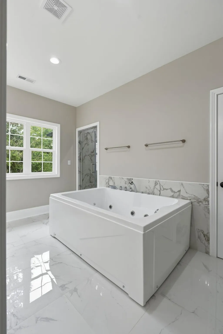
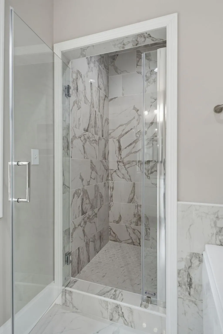
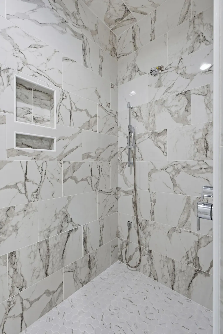
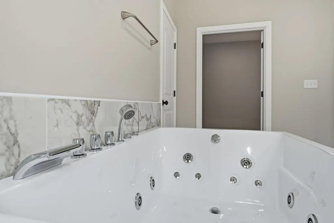
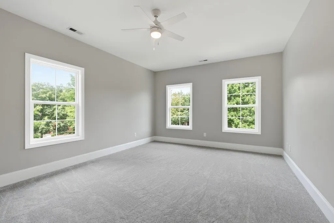
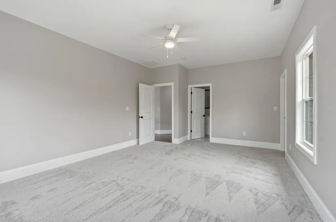
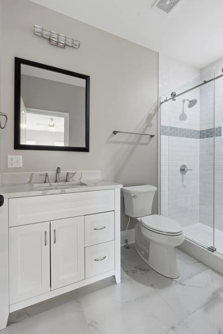
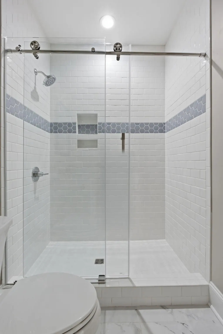
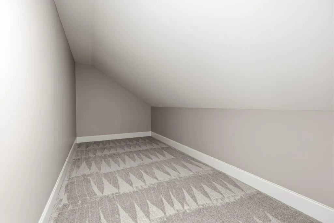
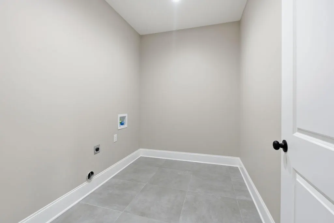
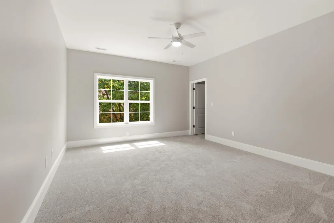
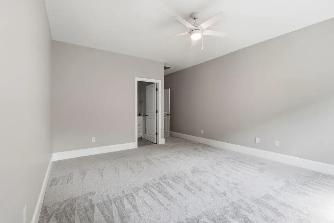
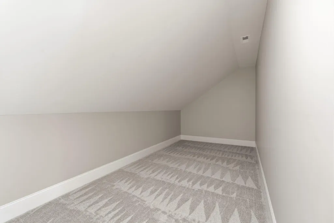
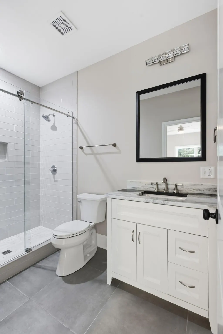
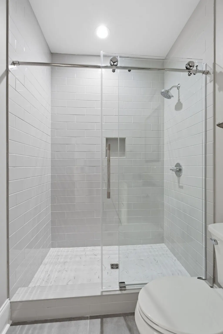
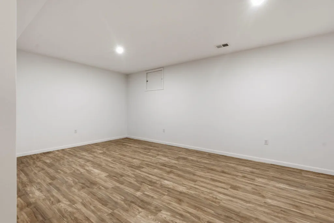
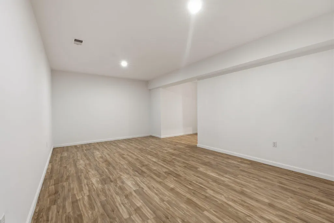
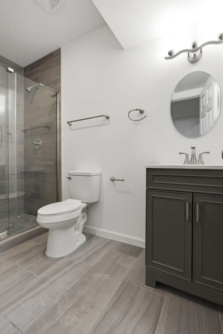
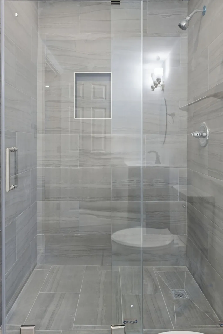
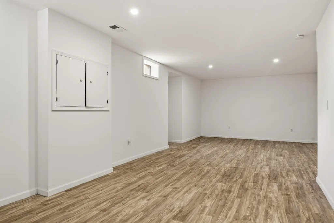
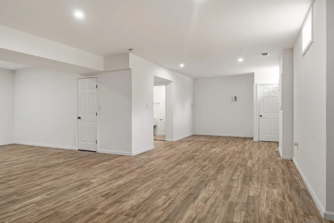
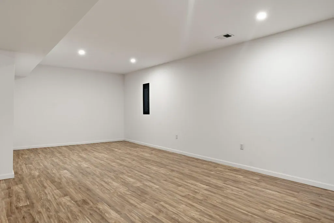
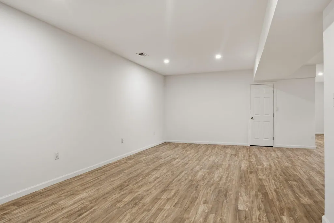
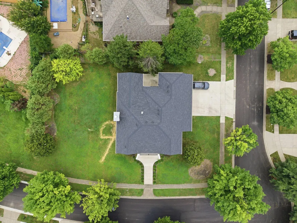
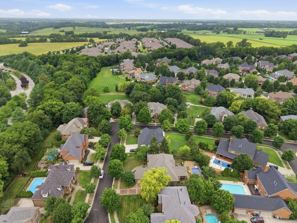
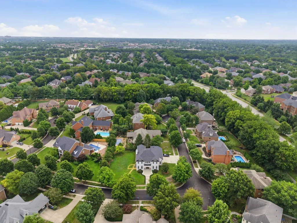
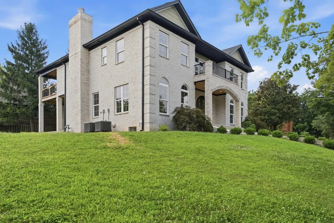
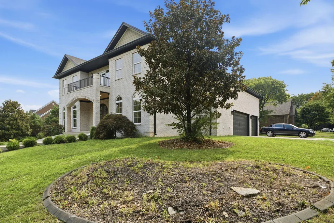
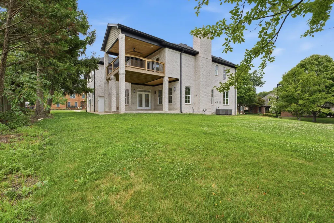
New Construction in Prestigious Beaumont Reserve! Experience refined luxury in this exceptional custom-built home, ideally situated in Beaumont Reserve, one of West Lexington's most prestigious and sought-after communities. Offering the rare opportunity to own a brand-new home in an established neighborhood, this residence blends timeless elegance with modern sophistication. Positioned on a spacious corner lot, the home features soaring ceilings, abundant natural light, and thoughtfully designed living spaces throughout. The oversized three-car garage provides generous parking and storage. At the heart of the home is a spectacular chef's kitchen, beautifully appointed with premium appliances, custom-crafted cabinetry, an expansive island, and an open-concept design that flows effortlessly into the inviting great room—perfect for everyday living and elegant entertaining. The main level also offers a private office or study and a spacious laundry room. Upstairs, all four generously sized bedrooms feature their own en-suite full bathrooms, providing exceptional comfort and privacy. The luxurious primary suite serves as a retreat, complete with its own private covered deck. The finished basement offers many possibilities for future customization, additional living space, recreation, or storage. Step outside to the large, covered patio, a perfect setting for outdoor entertaining, relaxing, or creating the outdoor kitchen of your dreams. This remarkable new construction offers the perfect combination of contemporary design, exceptional craftsmanship, and an unbeatable Beaumont location. Don't miss this rare opportunity to own one of Lexington's finest luxury homes. Original house was completely distorted in a house fire Dec 2020 - It is completely rebuilt on new foundation in 2025/26. Schedule your private showing today.
| Elementary School | Middle School | High School |
|---|---|---|
| Rosa Parks Elementary School | Beaumont Middle School | Dunbar High School |
| Price History | |
|---|---|
| 7/31/2026 | Listed $1,359,999 |
General Features
| Sewer | Public Sewer |
|---|---|
| Heating | Forced Air,Natural Gas |
| Cooling | Ceiling Fan(s),Central Air,Electric |
| Utilities | Electricity Connected,Natural Gas Connected,Sewer Connected,Water Connected |
| Possession | Close Of Escrow |
| Roof | Dimensional Style |
| Appliances | Dishwasher,Gas Range,Microwave,Oven,Refrigerator |
| Development Status | Certificate of Occupancy Issued |
| HOA Fee | 385.0 |
| Garage Spaces | 3.0 |
| Patio/Porch Features | Deck,Patio,Porch,Rear Patio,Front Porch |
| Architectural Style | Contemporary |
| Construction Materials | Brick,Stone,Solid Masonry |
| Year Built | 2025 |
| View | Neighborhood |
| Levels | Three Or More |
| Property Subtype | Single Family Residence |
| Parcel Number | 19972430 |
| Assoc Fee Paid Per | Annually |
| County | Fayette |
| New Construction | Yes |
| Property Type | Residential |
| HOA | Yes |
| Attached Garage | No |
| Subdivision Name | Beaumont Reserve |
| Garage Y/N | Yes |
| Total Rooms | 18 |
| Full Baths | 5 |
| Status | Active |
| Directions | From Man Of War turn into Beaumont Centre Ln,Left on Roswell Dr,Left on Symyna Ln,Left on Savannah Ln,Continue on Savannah Ln for about 500 ft,House is on the Left on corner lot. |
| High School | Dunbar |
| City | Lexington |
| High School District | Fayette County - 1 |
| MLS Area | 004 - Fayette County SW |
| Lot Size Units | Acres |
| Lot Size Square Feet | 16801.0 |
| Carport Y/N | No |
| Elementary School | Rosa Parks |
| Land Lease Y/N | No |
| Home Warranty Y/N | No |
| Middle/Junior High School | Beaumont |
| Property Condition | New Construction |
| MLS Area Minor | 004 - Fayette County SW |
| Lease Considered Y/N | No |
| Rent Control Y/N | No |
| Virtual Tour | https://my.matterport.com/show/?m=uEymtbBY8jH |
| Structure Type | House |
| Standard Status | Active |
| MobileHomeRemainsYN | No |
| Senior Community | None |
| Sewer_co_Public_sp_Sewer | True |
Interior Features
| Interior Amenities | Ceiling Fan(s),Eat-in Kitchen,Entrance Foyer,Walk-In Closet(s) |
|---|---|
| Basement | Finished,Full,Interior Entry,Sump Pump |
| Flooring | Carpet,Ceramic Tile,Concrete,Tile,Wood |
| Total Fireplaces | 2 |
| Fireplace Features | Gas Starter,Great Room,Insert,Primary Bedroom |
| Basement (Y/N) | Yes |
| Air Conditioning Y/N | Yes |
| Heating Y/N | Yes |
| Fireplace Y/N | Yes |
| Above Grade Finished Area | 3952.0 |
| Half Baths | 1 |
| Laundry Features | Electric Dryer Hookup,Main Level,Washer Hookup |
| Total Bedrooms | 4 |
| Below Grade Finished Area | 1258.0 |
| LivingAreaSource | Appraiser |
| Total Baths | 6 |
| Heating-Forced Air | True |
| Heating-Natural Gas | True |
Exterior Features
| Fencing | None |
|---|---|
| Parking Features | Attached Garage,Garage Door Opener,Garage Faces Side |
| Lot Features | Few Trees,Landscaped |
| Water Source | Public |
| Lot Size Area | 0.39 |
| Foundation Details | Concrete Perimeter,Slab |
| Building Area Total | 5210.0 |
| Lot Size Acres | 0.39 |
| Lot Size Source | Public Records |
| Waterfront Y/N | No |
| Crops Included Y/N | No |
| Horse Y/N | No |
| Irrigation Water Rights Y/N | No |
Amenities
- Foreclosure
- Views
- Short Sale
- New Construction
- Adult 55+
- Lease To Own
- No HOA Fees
- Furnished
- Primary On Main
- Air Conditioning
- Seller Finance
- Green
- Fixer Upper
- Horse
- Golf
- Fireplace
- Deck
- Garage
- Basement
- Pool
Property vs Single Family Average in 40513
Price
Year Built
Visits
 Data last updated: September 15, 2026 1:17 PM UTC and updating occurs daily