

Address
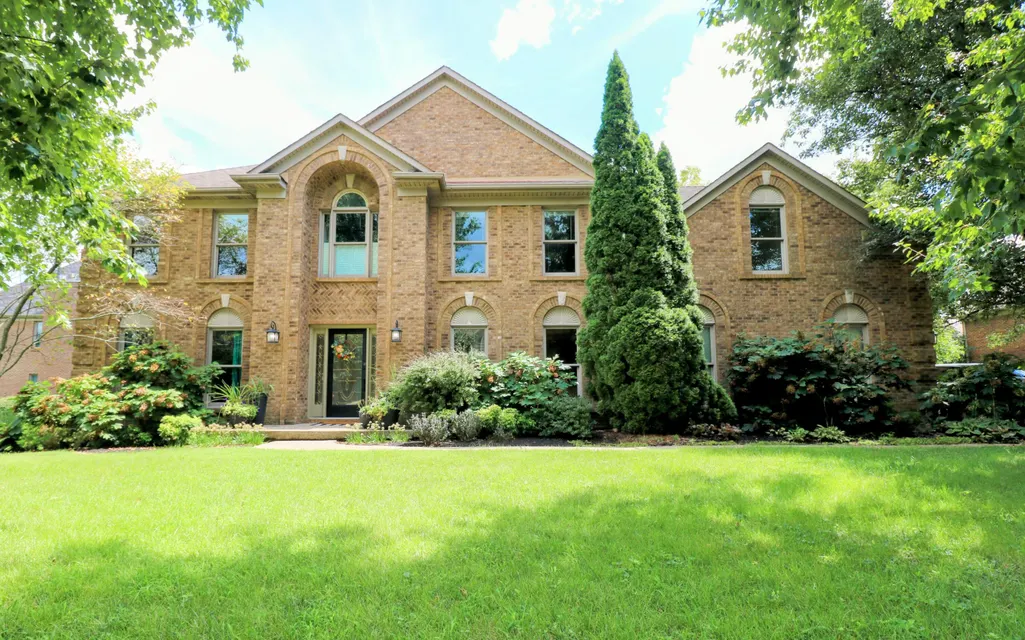
4132 John Alden Lane, Lexington, KY
Price
$ 739,000
Property Attributes
- MLS#26022865
- TypeSingle Family
- Listing Status Active
- CountyFAYETTE
- CityLexington
- Area004 - Fayette County SW
- NeighborhoodThe Colony
- Zip40504
- StyleSingle Family Residence
- Year Built1999
- Price$ 739,000
- Bedrooms6
- Full Bathrooms3
- Half Bathrooms1
- Sqr Footage3769
- Lot Size0.35 Acres
Data Source:
ImagineMLS
Property Description
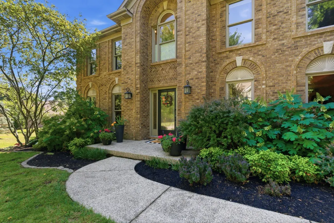
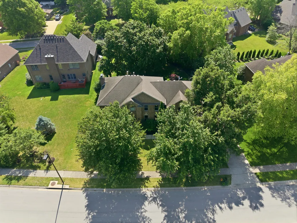
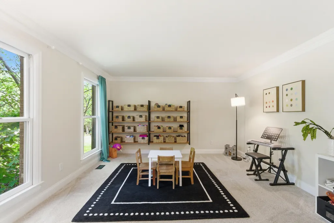
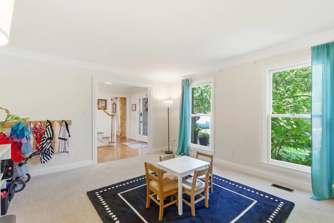
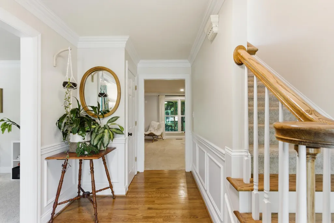
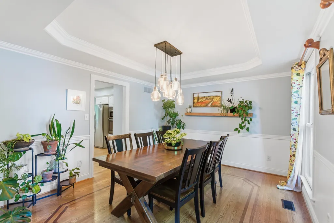
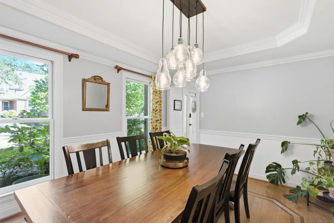
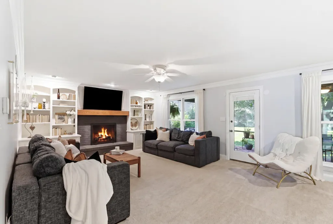
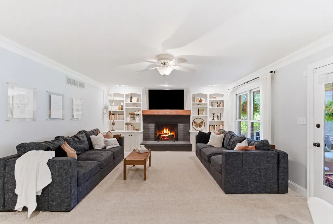
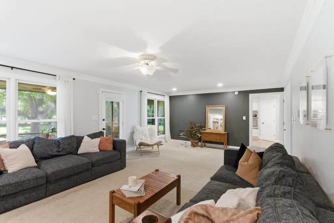
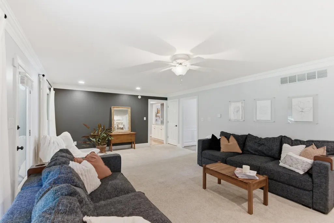
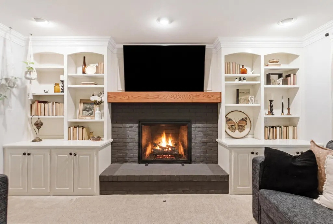
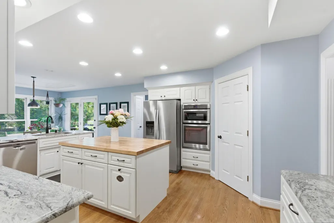
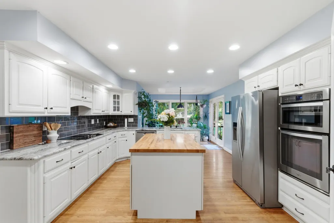
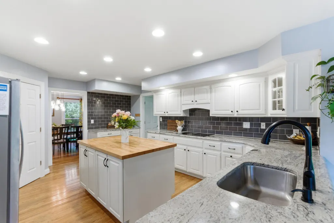
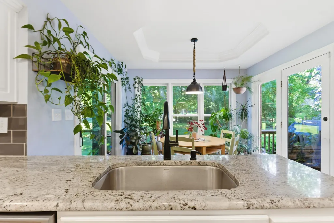
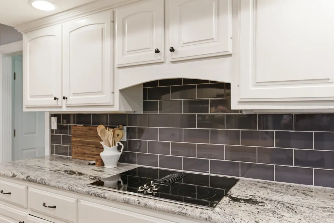
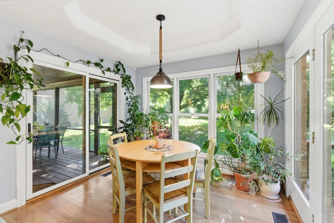
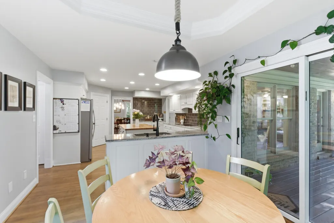
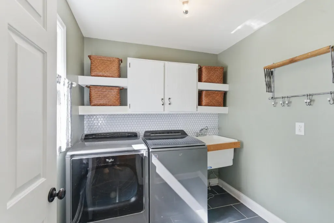
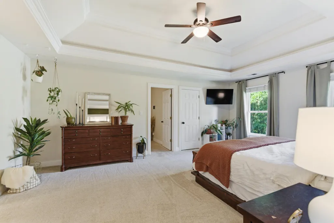
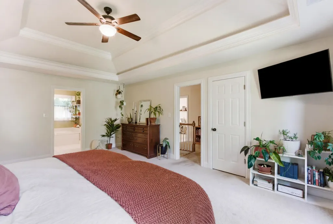
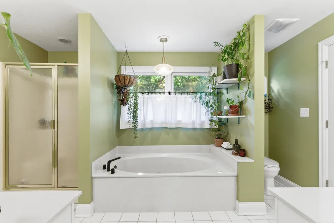
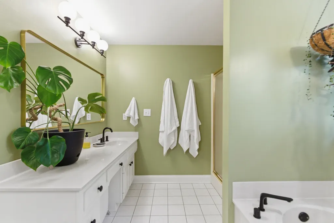
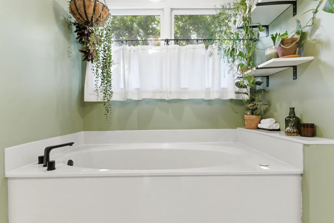
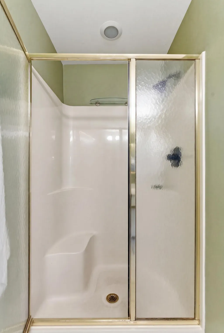
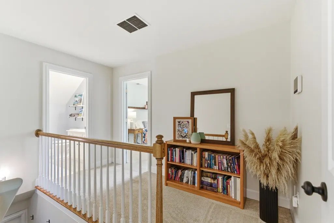
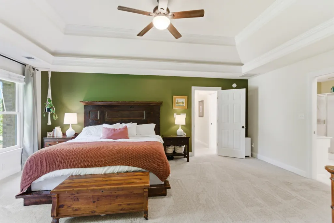
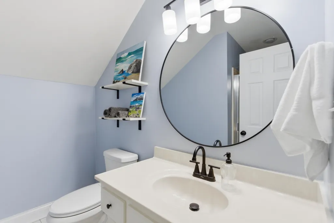
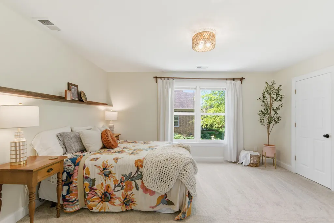
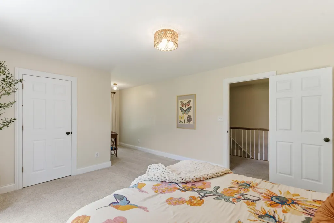
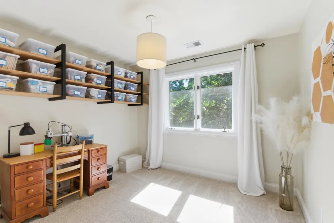
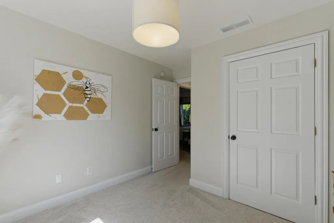
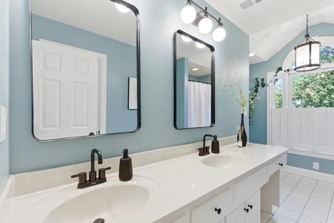
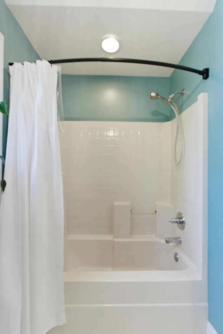
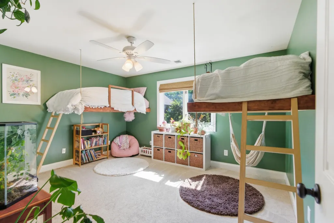
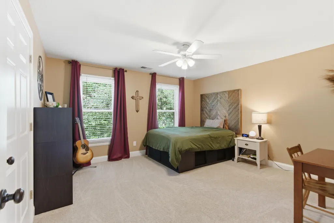
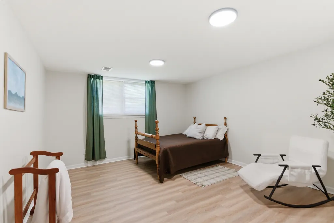
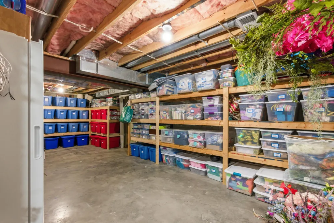
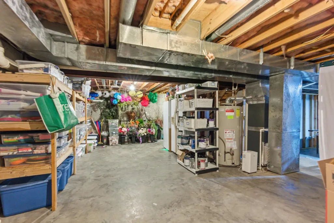
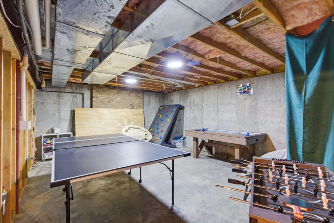
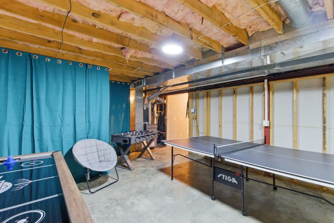
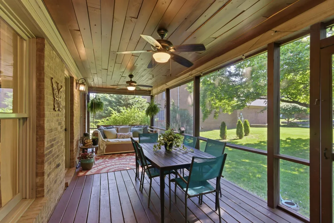
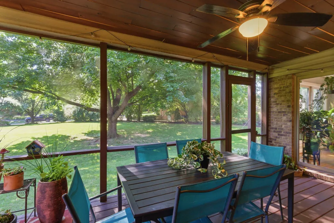
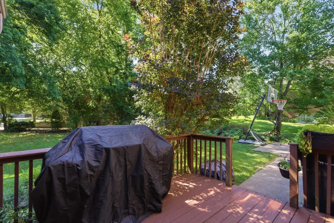
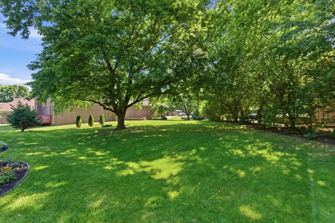
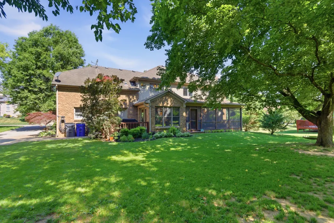
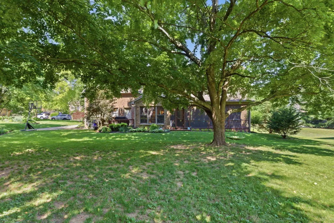
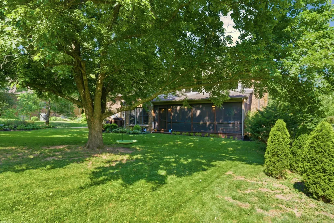
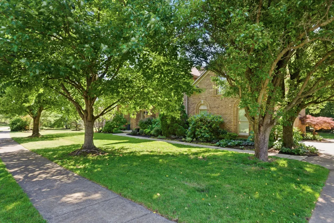
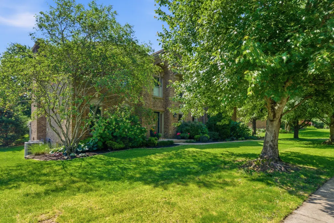
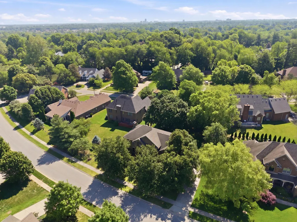
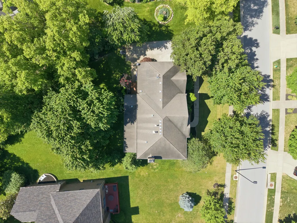
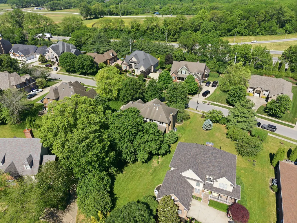
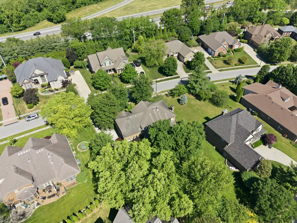
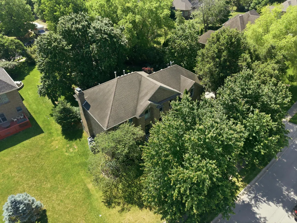
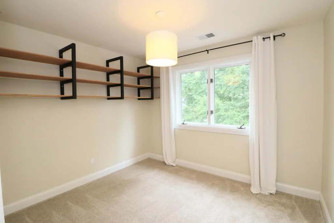
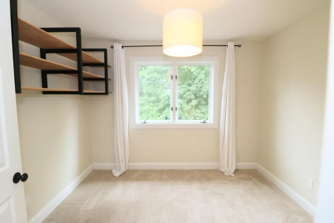
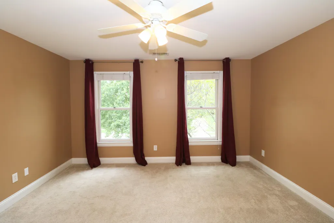
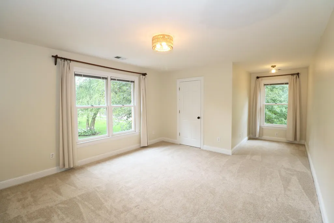
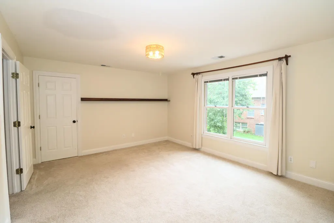
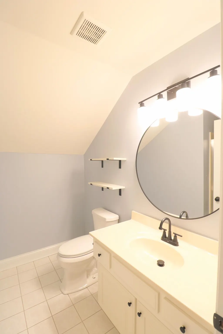
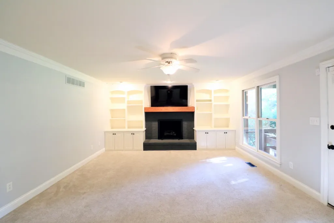
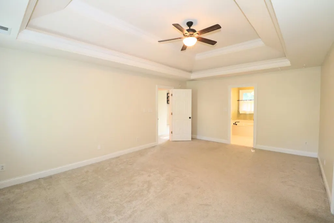
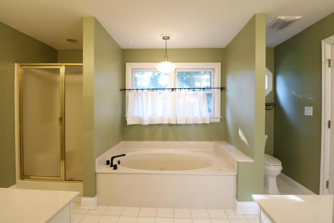
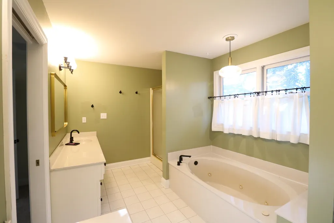
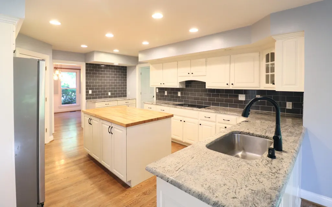
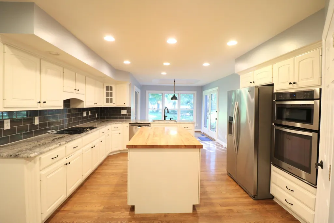
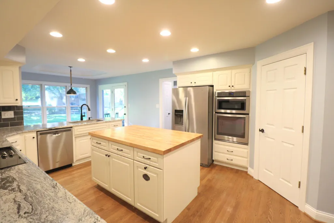
Located in the beautiful Colony neighborhood, this stately 6-bedroom, 3.5-bath home offers exceptional space and charm on a large beautifully landscaped lot. The updated kitchen features granite countertops, a tiled backsplash, ample cabinetry, and a spacious island perfect for gathering and entertaining. The main level includes a generous living room with a cozy fireplace and custom built-ins, a formal dining room, laundry room, and a versatile flex space ideal for a home office or sitting area. Upstairs, the expansive primary suite offers a private retreat with a large walk-in closet and ensuite bath. Four additional bedrooms and two full bathrooms provide plenty of room for family and guests. The finished basement bonus room adds even more flexible living space, while abundant storage throughout the home keeps everything organized. Outside, enjoy mature trees, established landscaping, and plenty of outdoor space for relaxing or entertaining. Ideally located in side New Circle Road just minutes from Keeneland, Bluegrass Airport, and Cardinal Run Park, this home combines timeless appeal with an unbeatable location.
| Elementary School | Middle School | High School |
|---|---|---|
| Lane Allen Elementary School | Beaumont Middle School | Dunbar High School |
| Price History | |
|---|---|
| 8/21/2026 | Listed $739,000 |
General Features
| Sewer | Public Sewer |
|---|---|
| Heating | Forced Air,Natural Gas,Zoned |
| Cooling | Electric,Zoned |
| Utilities | Electricity Connected,Natural Gas Connected,Underground Utilities |
| Possession | Close Of Escrow,Negotiable |
| Roof | Dimensional Style,Shingle |
| Appliances | Cooktop,Dishwasher,Disposal,Microwave,Oven,Refrigerator |
| HOA Fee | 350.0 |
| Garage Spaces | 2.0 |
| Association Fee Includes | Other |
| Patio/Porch Features | Deck,Patio |
| Security Features | Security System Leased |
| Construction Materials | Vinyl Siding,Brick Veneer |
| Year Built | 1999 |
| Levels | Two |
| Property Subtype | Single Family Residence |
| Parcel Number | 38003660 |
| Assoc Fee Paid Per | Annually |
| County | Fayette |
| New Construction | No |
| Property Type | Residential |
| HOA | Yes |
| Attached Garage | No |
| Subdivision Name | The Colony |
| Garage Y/N | Yes |
| Total Rooms | 10 |
| Full Baths | 3 |
| Status | Active |
| Directions | New Circle to inbound Versailles Rd,First Right on Colonial Dr (The Colony),Veer right to John Alden,Home is on Left. |
| High School | Dunbar |
| City | Lexington |
| High School District | Fayette County - 1 |
| MLS Area | 004 - Fayette County SW |
| Lot Size Units | Acres |
| Lot Size Square Feet | 15246.01 |
| Carport Y/N | No |
| Elementary School | Lane Allen |
| Land Lease Y/N | No |
| Home Warranty Y/N | No |
| Middle/Junior High School | Beaumont |
| MLS Area Minor | 004 - Fayette County SW |
| Lease Considered Y/N | No |
| Rent Control Y/N | No |
| Structure Type | House |
| Standard Status | Active |
| MobileHomeRemainsYN | No |
| Senior Community | None |
| Sewer_co_Public_sp_Sewer | True |
| Utilities_co_Underground_sp_Utilities | True |
Interior Features
| Interior Amenities | Ceiling Fan(s),Central Vacuum,Eat-in Kitchen,Entrance Foyer,Walk-In Closet(s) |
|---|---|
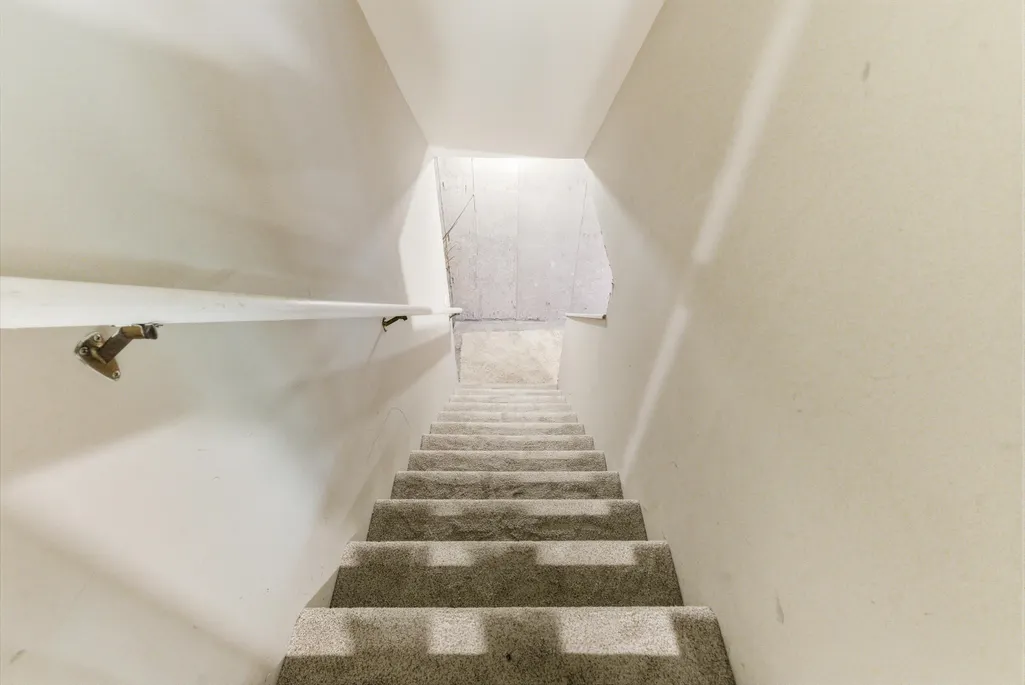
| Basement | Concrete,Partially Finished,Sump Pump,Walk-Up Access |
| Flooring | Carpet,Hardwood,Tile,Vinyl |
| Total Fireplaces | 2 |
| Fireplace Features | Basement,Family Room,Gas Log |
| Basement (Y/N) | Yes |
| Air Conditioning Y/N | Yes |
| Heating Y/N | Yes |
| Window Features | Blinds |
| Fireplace Y/N | Yes |
| Above Grade Finished Area | 3517.0 |
| Half Baths | 1 |
| Laundry Features | Electric Dryer Hookup,Washer Hookup |
| Total Bedrooms | 6 |
| Below Grade Finished Area | 252.0 |
| LivingAreaSource | Appraiser |
| Total Baths | 4 |
| Heating-Forced Air | True |
| Heating-Natural Gas | True |
Exterior Features
| Fencing | None |
|---|---|
| Parking Features | Attached Garage,Garage Door Opener,Garage Faces Side |
| Lot Features | Landscaped,Many Trees |
| Water Source | Public |
| Lot Size Area | 0.35 |
| Foundation Details | Concrete Perimeter |
| Building Area Total | 3769.0 |
| Lot Size Acres | 0.35 |
| Lot Size Source | Assessor |
| Waterfront Y/N | No |
| Crops Included Y/N | No |
| Horse Y/N | No |
| Irrigation Water Rights Y/N | No |
Amenities
- Foreclosure
- Views
- Short Sale
- New Construction
- Adult 55+
- Lease To Own
- No HOA Fees
- Furnished
- Primary On Main
- Air Conditioning
- Seller Finance
- Green
- Fixer Upper
- Horse
- Golf
- Fireplace
- Deck
- Garage
- Basement
- Pool
Property vs Single Family Average in 40504
Price
Year Built
Visits
 Data last updated: September 13, 2026 12:17 AM UTC and updating occurs daily