

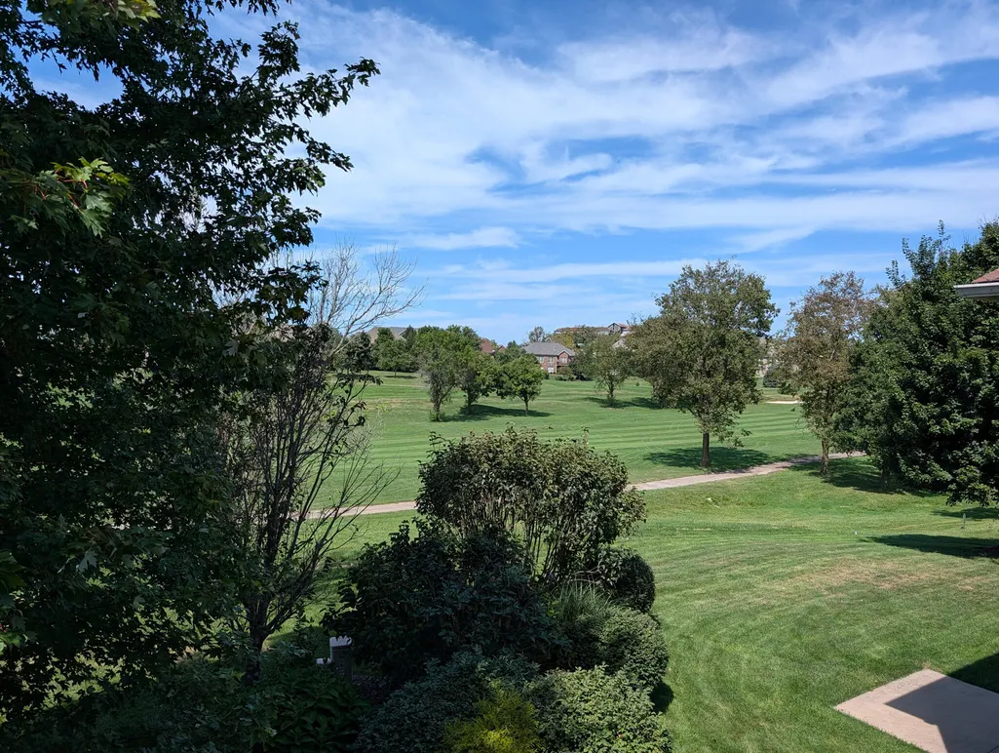
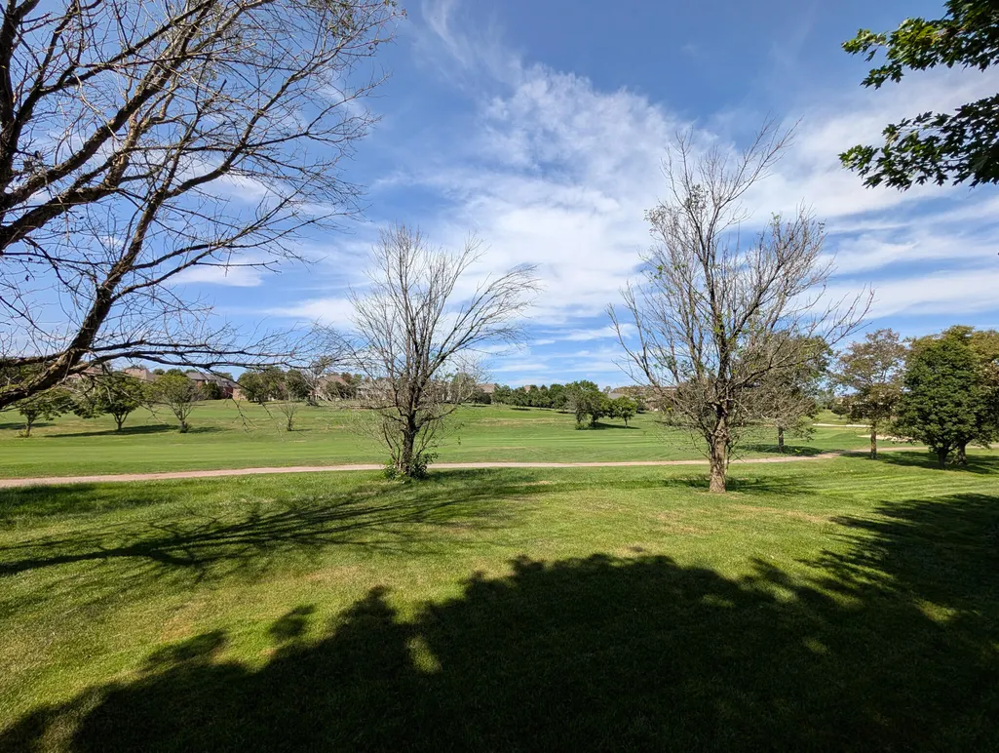
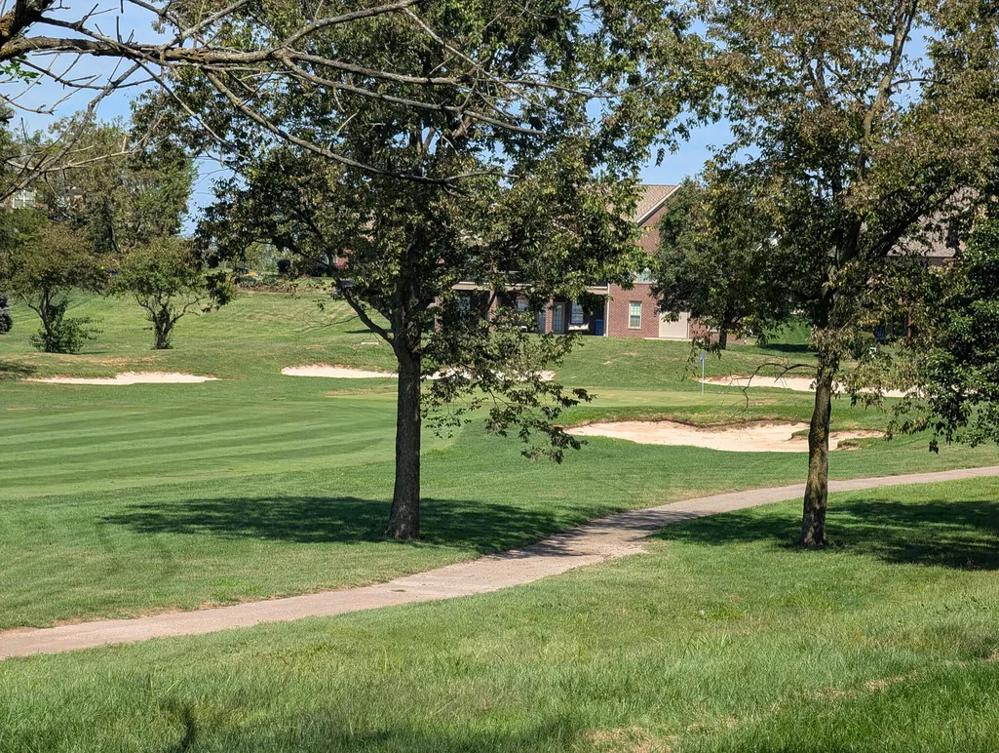
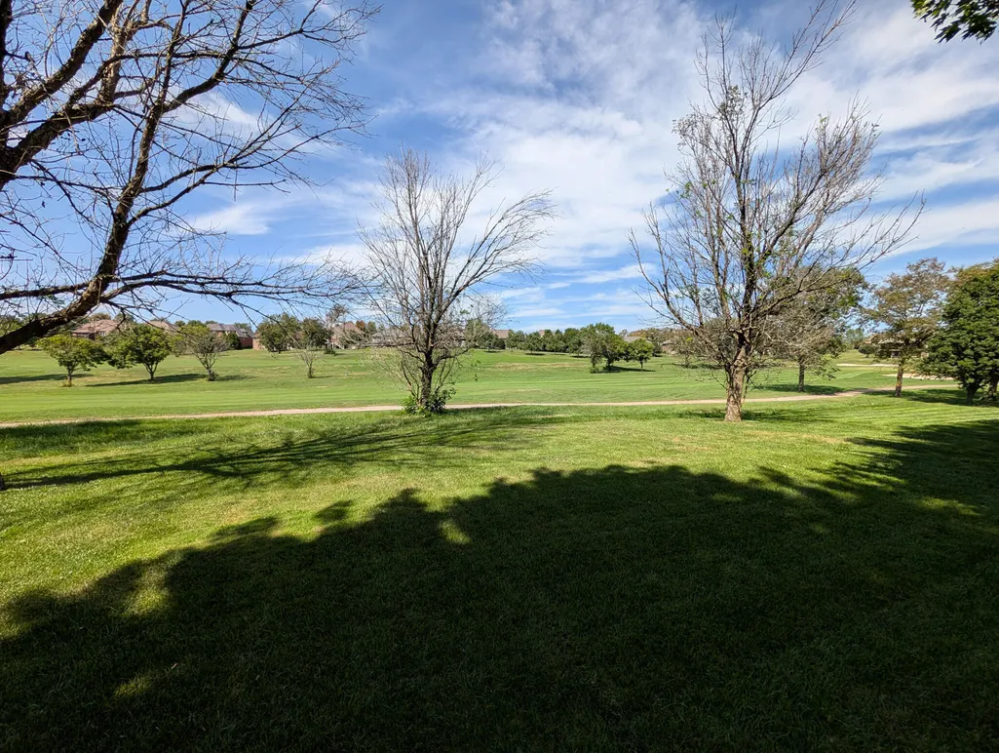
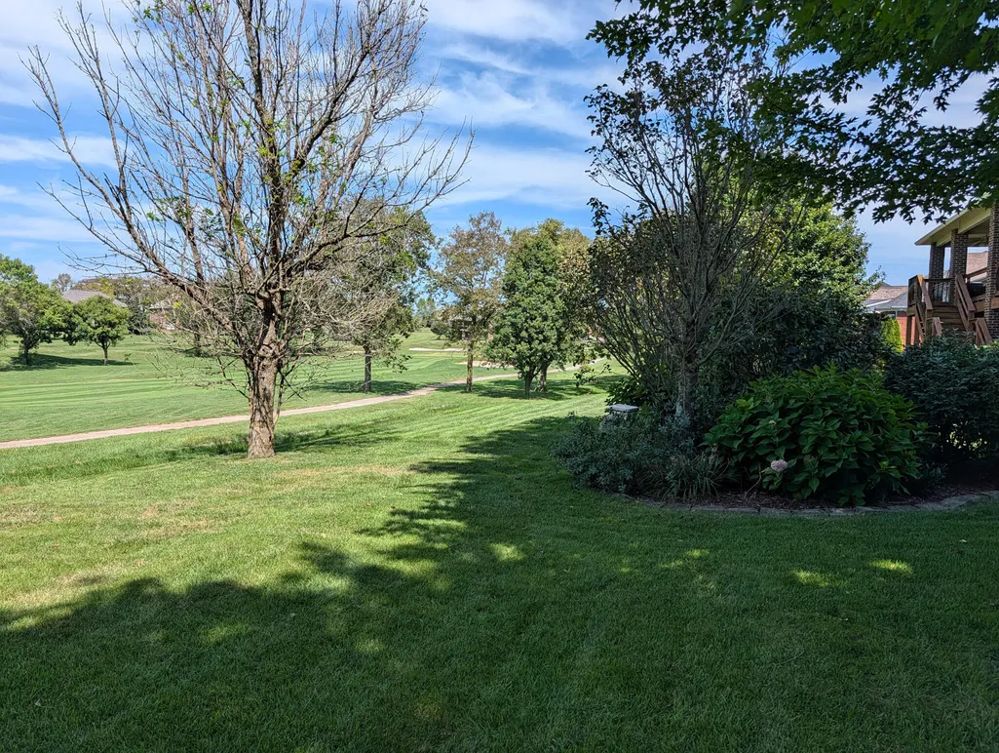
Views - Golf Course - Primary on Main



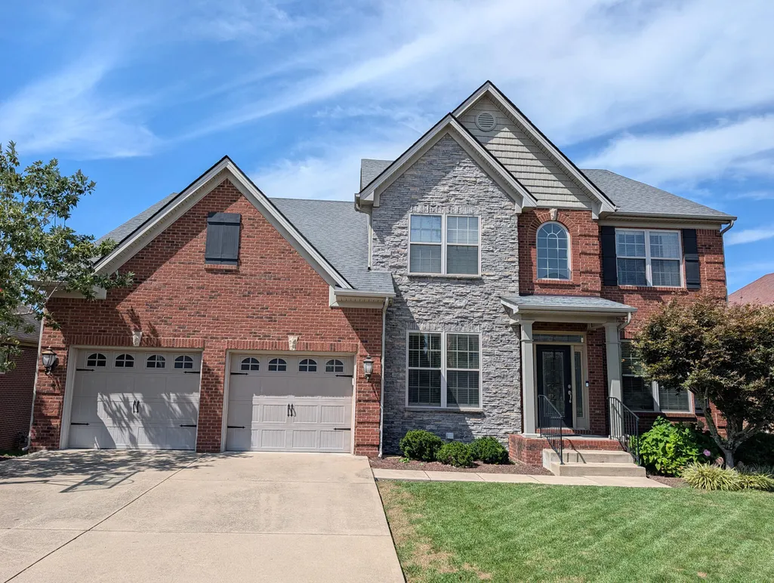
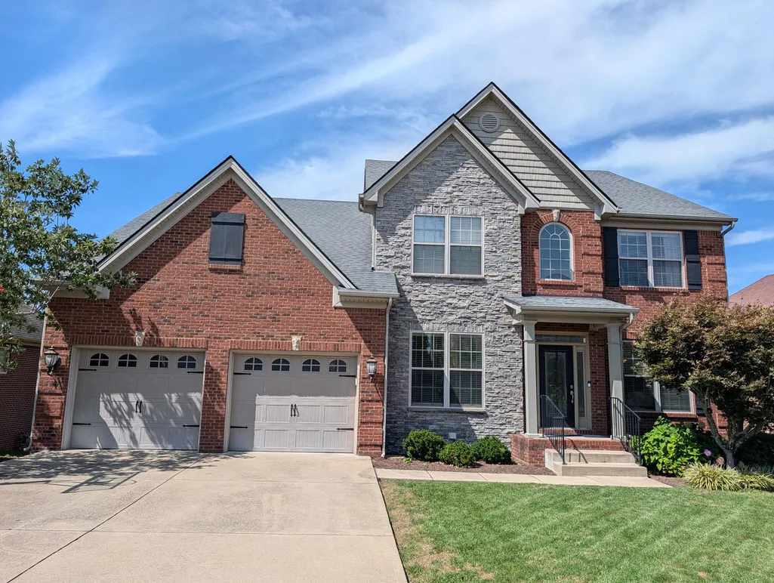
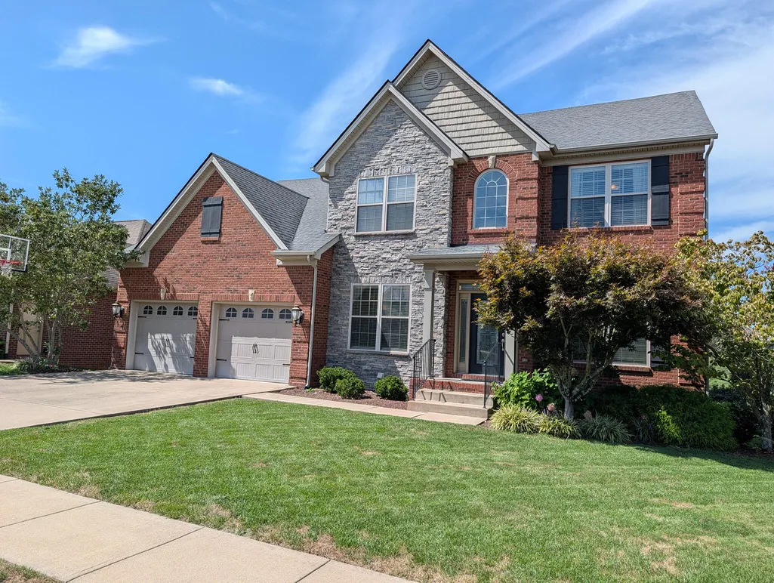
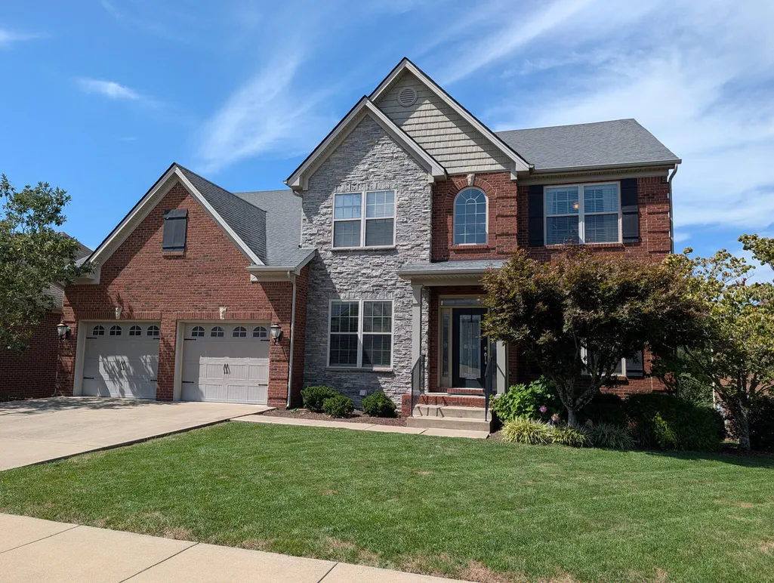
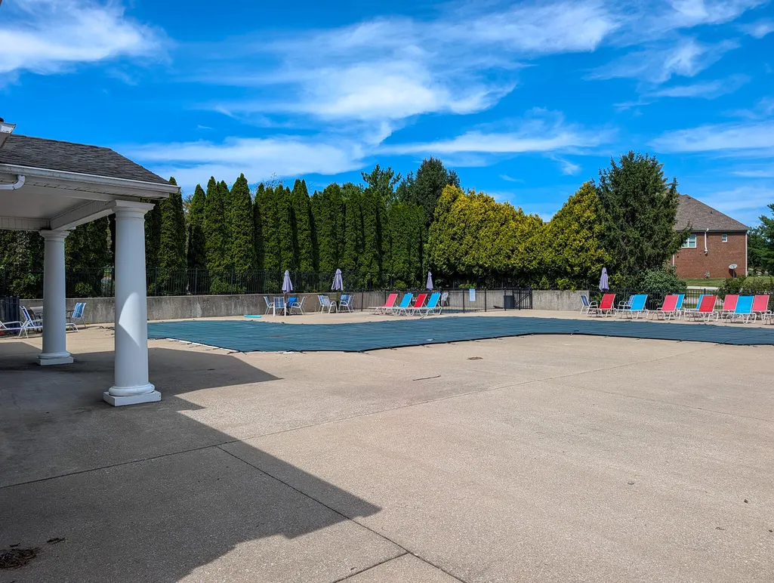
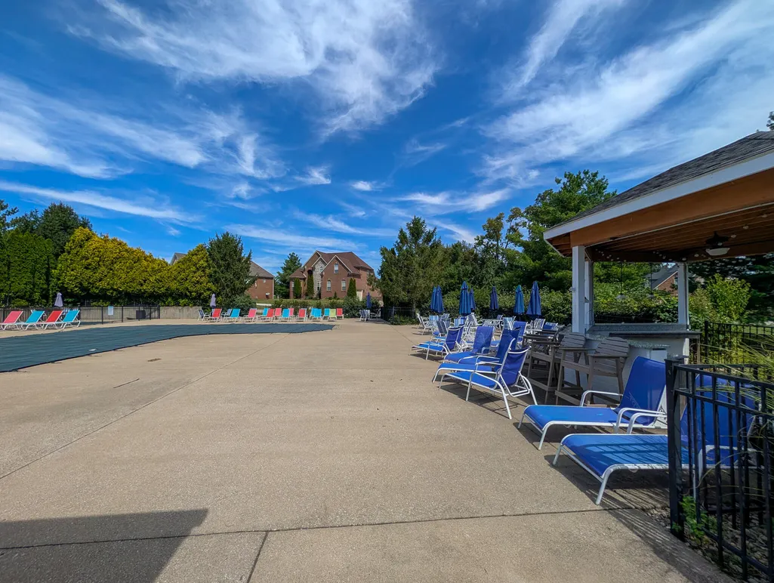
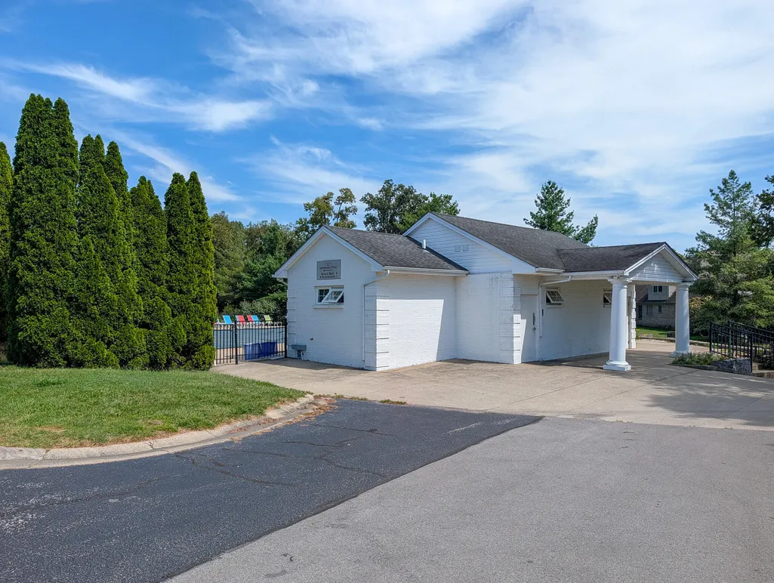
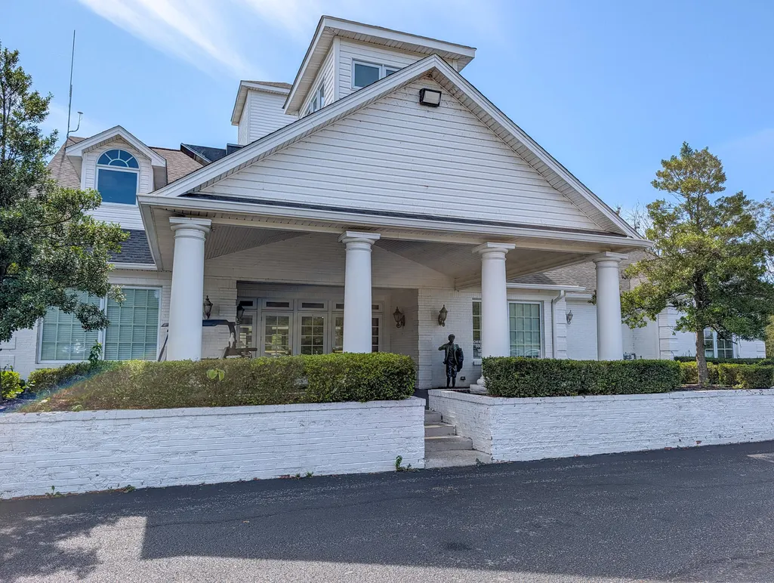
Address
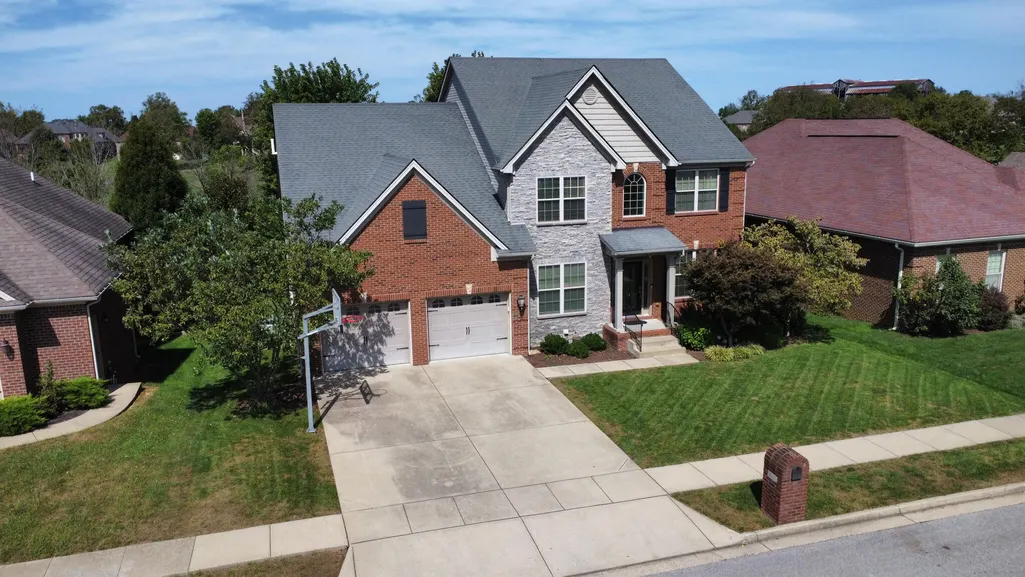
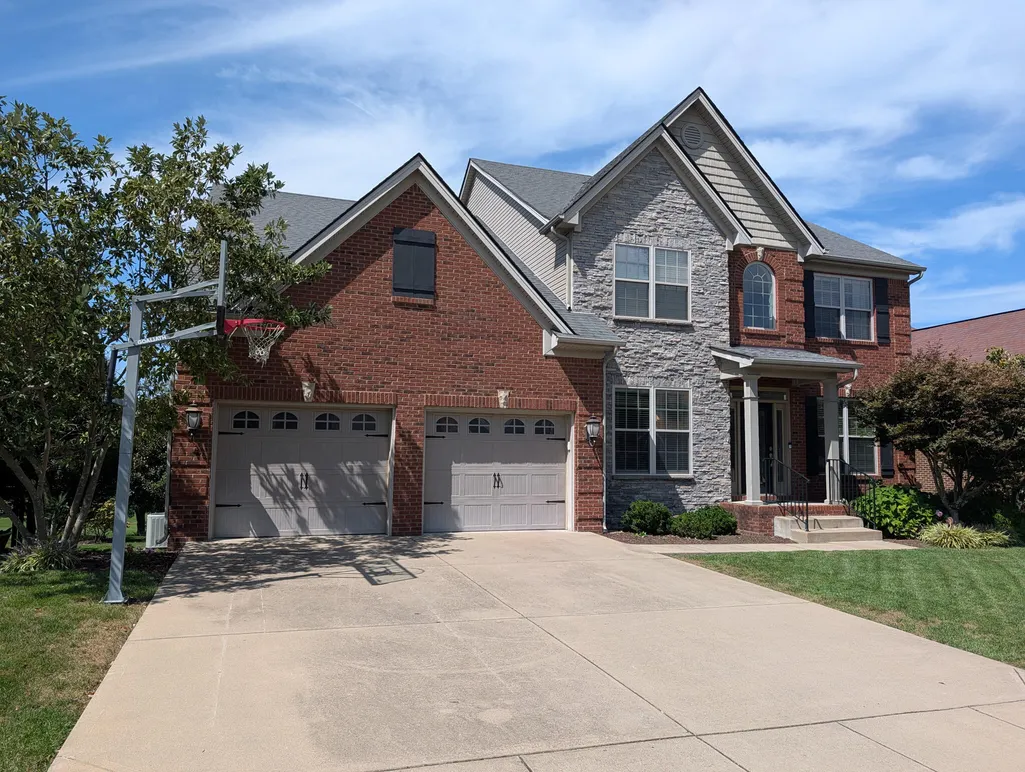
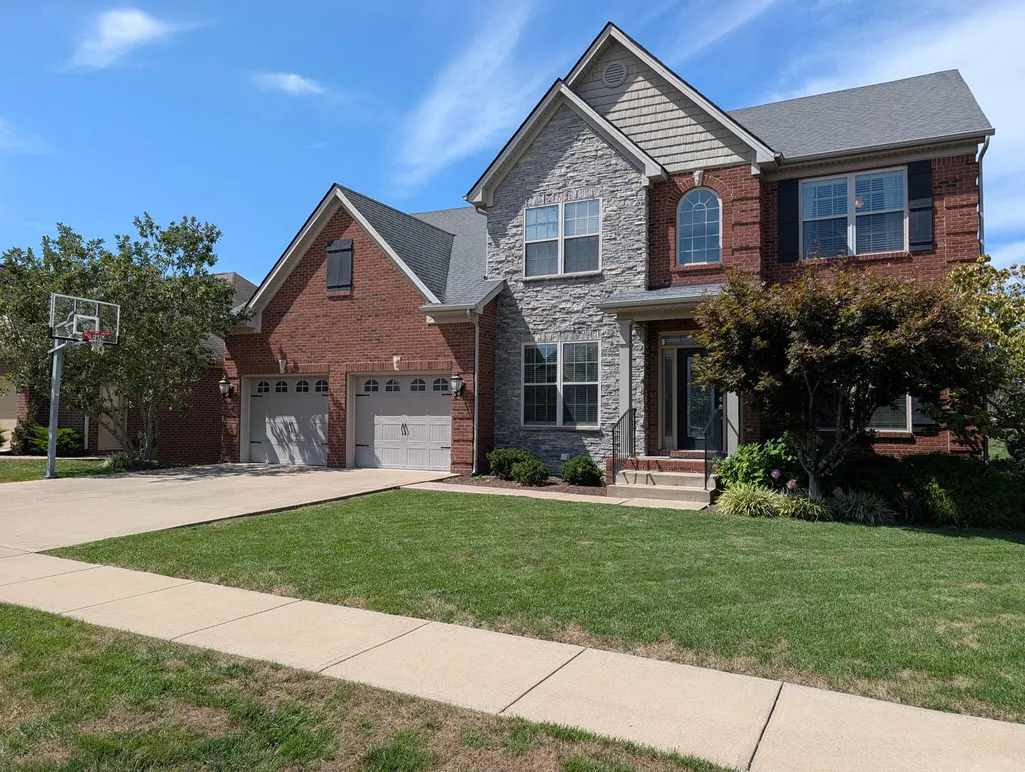
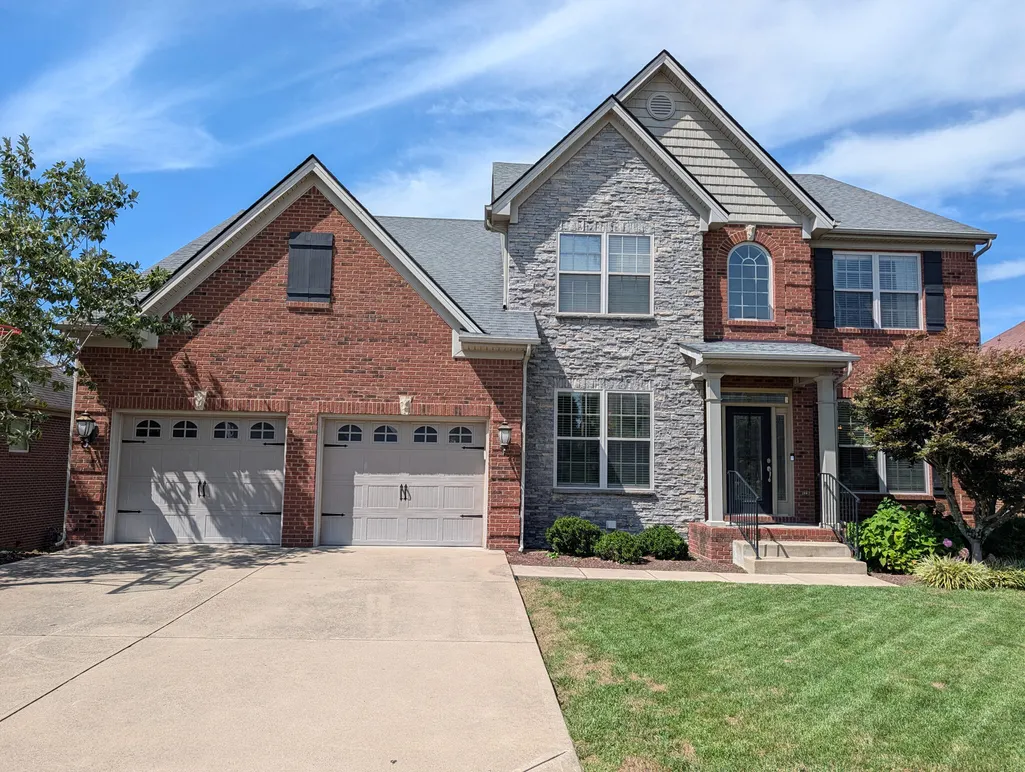
132 Sunningdale Drive, Georgetown, KY
Price
$ 749,000
Property Attributes
- MLS#26025403
- TypeSingle Family
- Listing Status Active
- CountySCOTT
- CityGeorgetown
- Area005 - Scott County
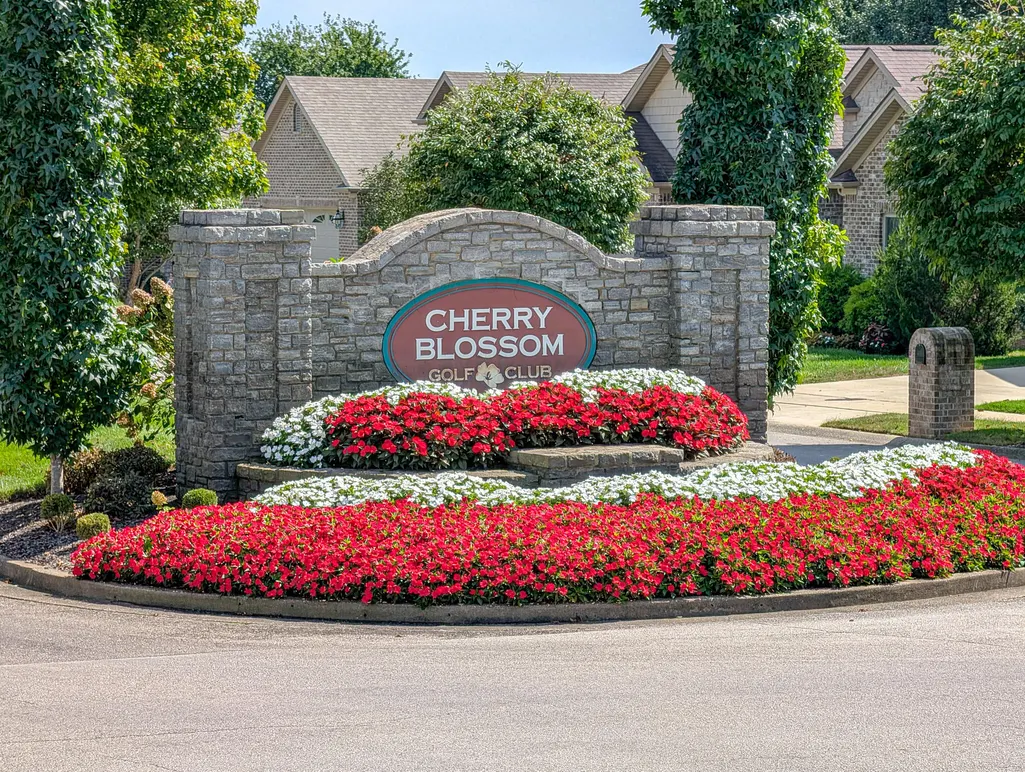
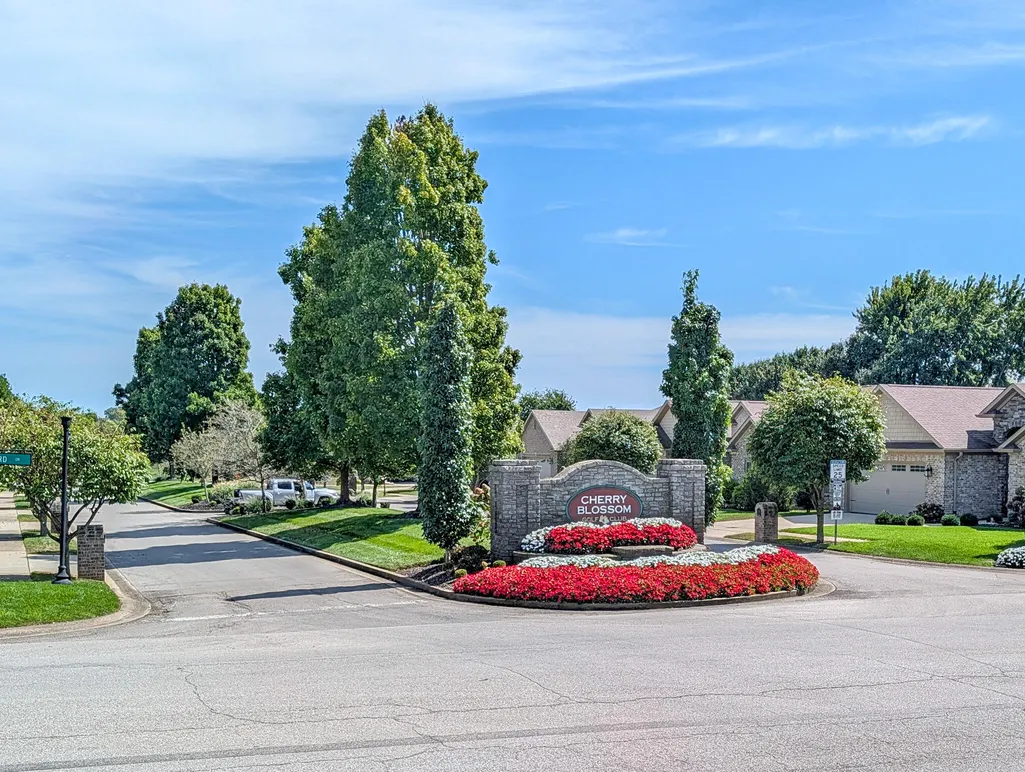
- NeighborhoodCherry Blossom Village
- Zip40324
- StyleSingle Family Residence
- Year Built2012
- Price$ 749,000
- Bedrooms5
- Full Bathrooms3
- Half Bathrooms1
- Sqr Footage5169
- Lot Size0.22 Acres
Data Source:
ImagineMLS
Property Description
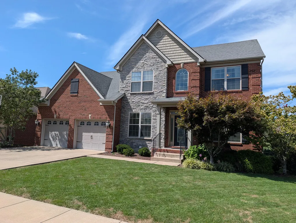
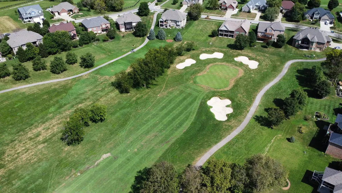
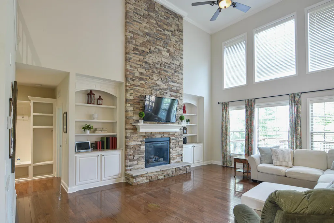
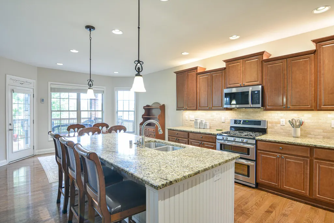
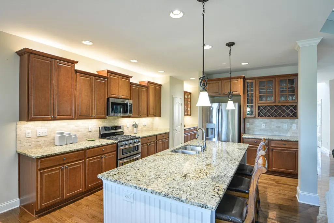
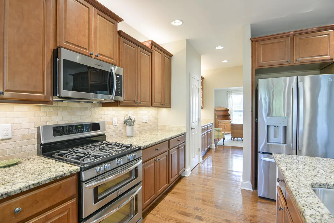
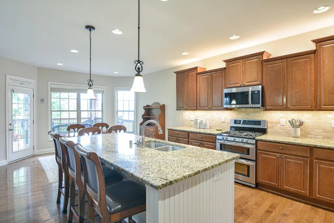
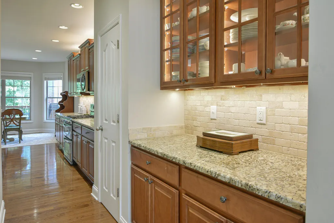
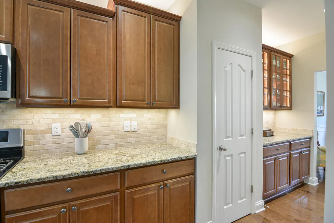
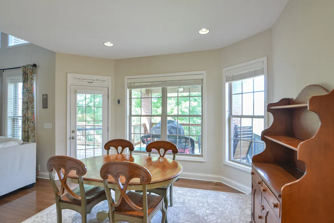
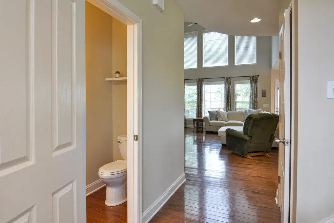
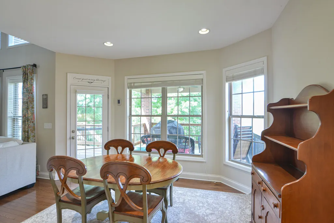
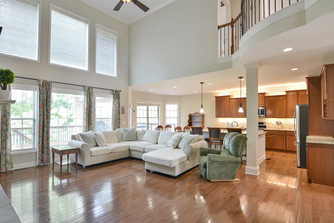
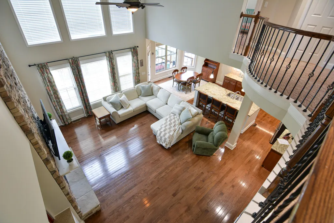
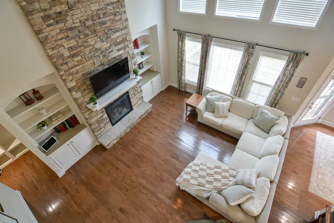
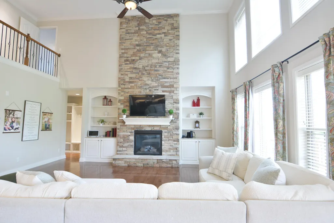
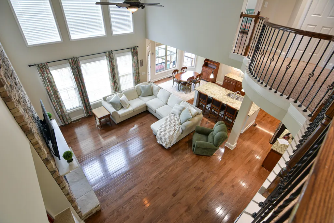
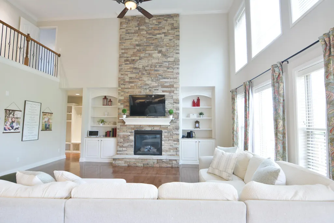
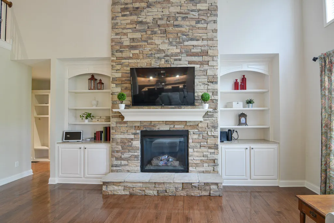
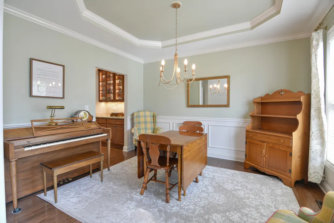
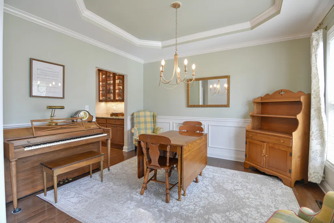
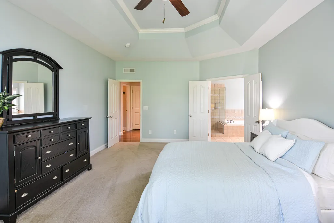
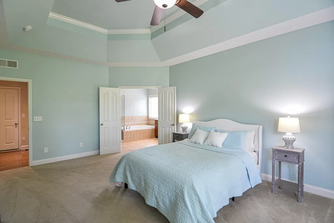
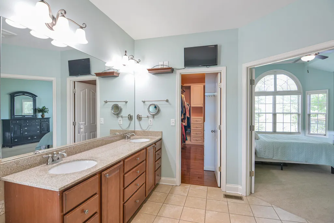
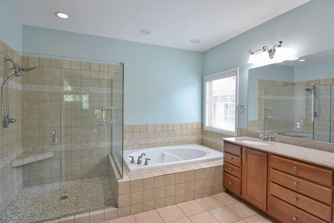
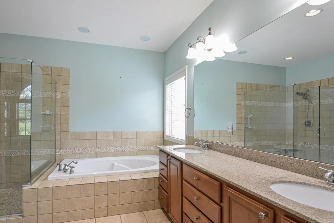
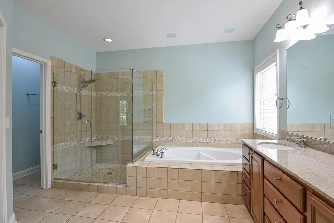
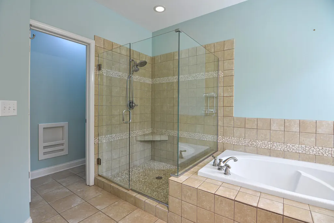
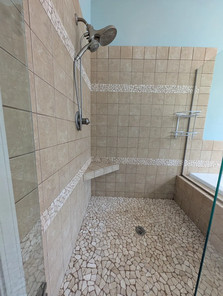
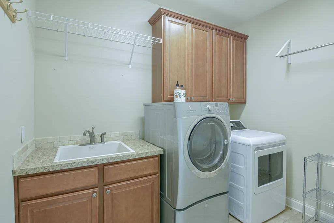
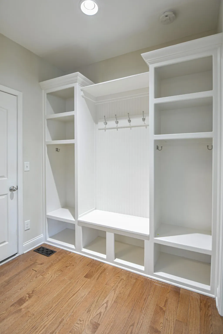
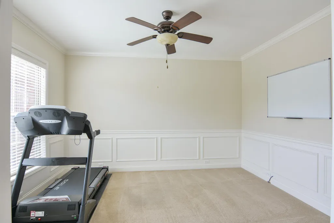
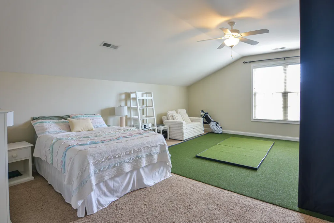
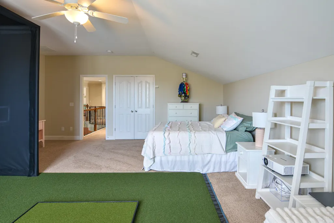
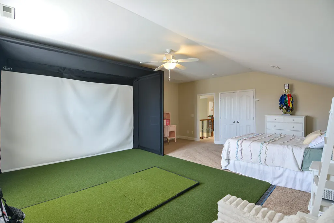
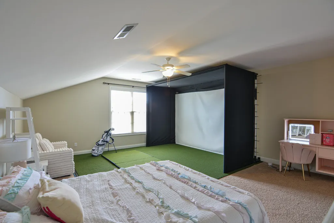
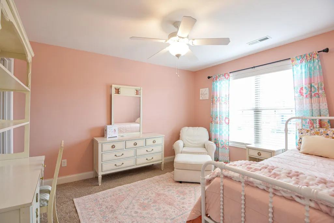
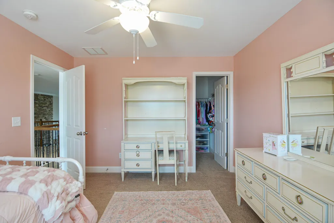
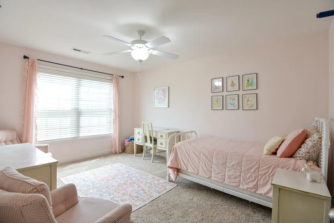
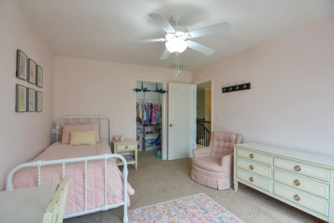
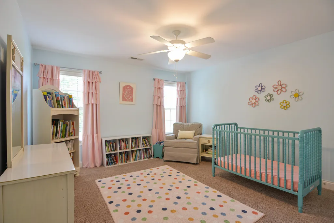
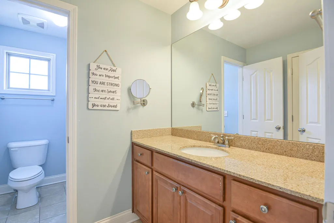
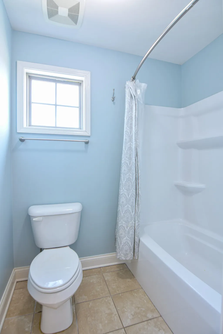
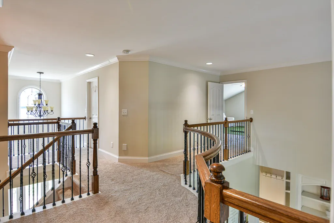
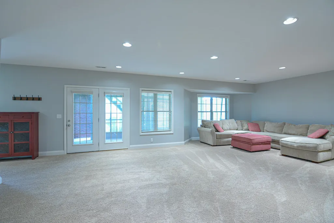
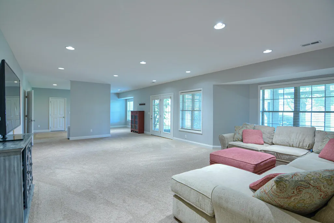
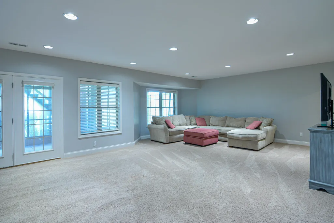
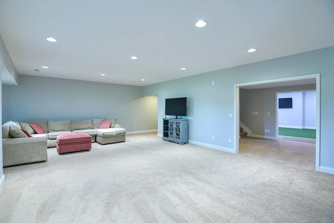
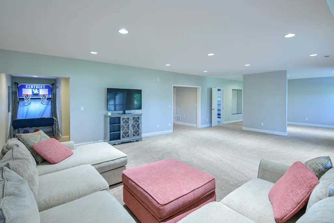
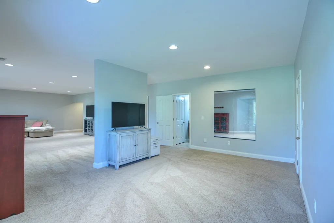
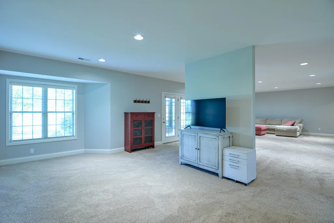
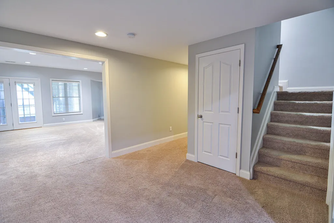
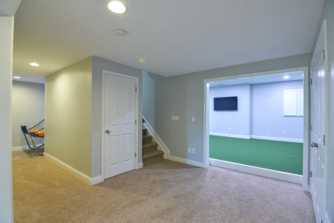
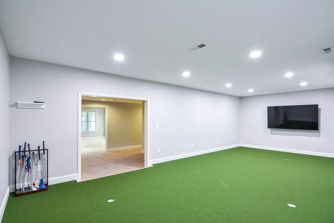
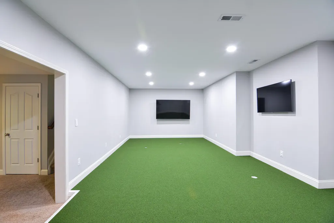
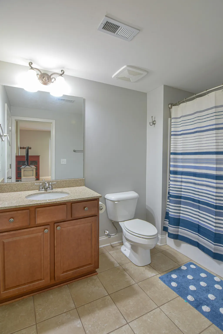
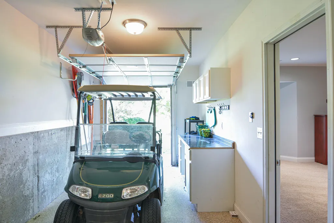
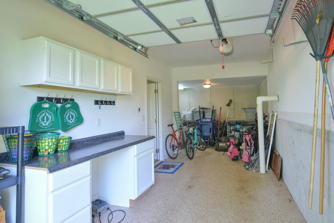
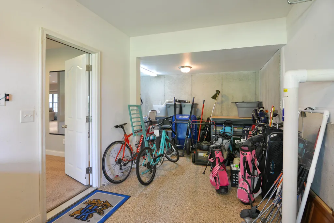
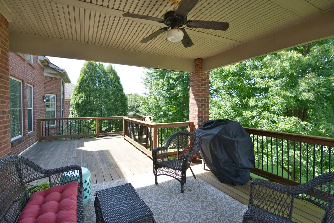
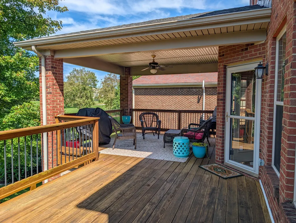
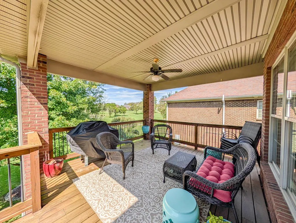
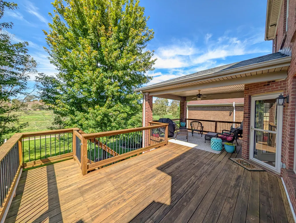
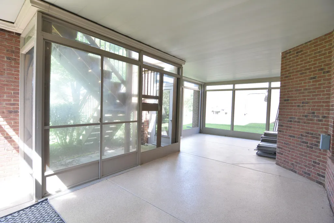
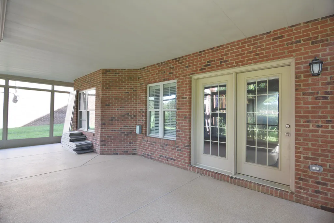
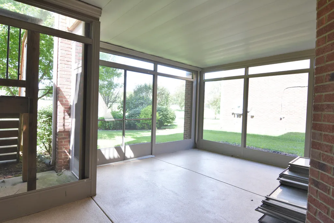
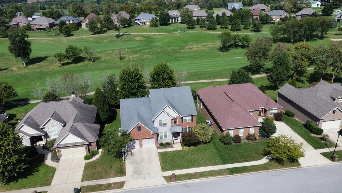
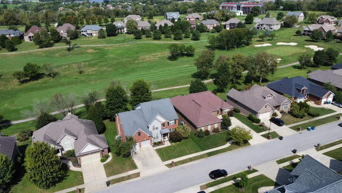
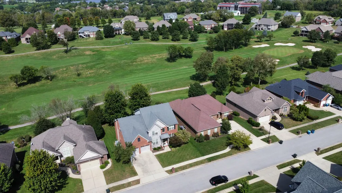
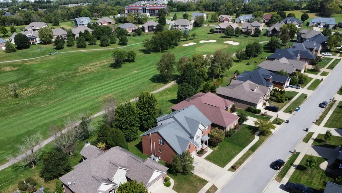
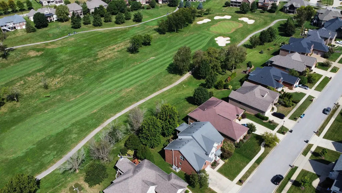
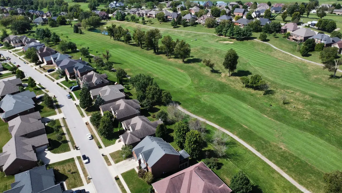
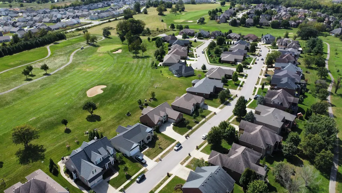
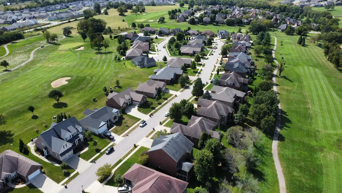
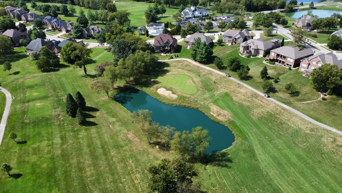
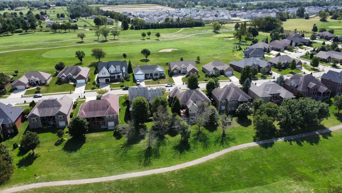
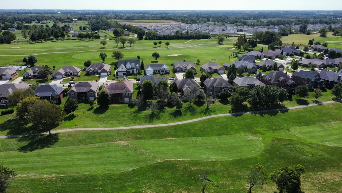
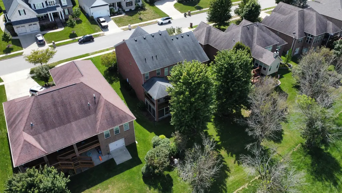
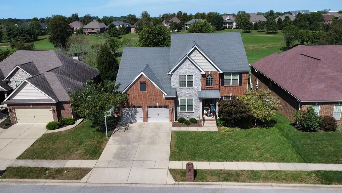
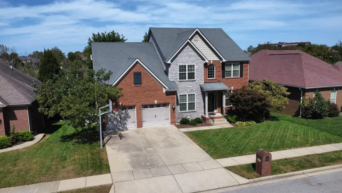
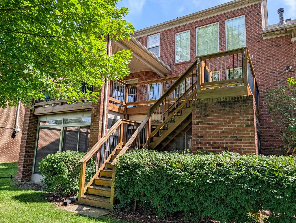
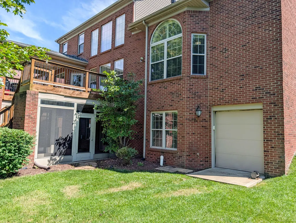
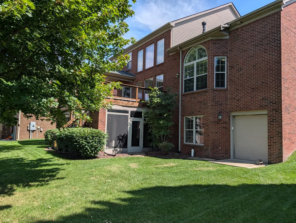
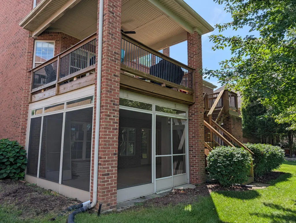
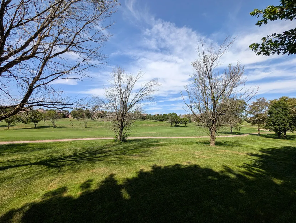
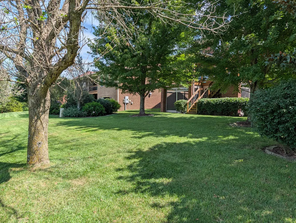
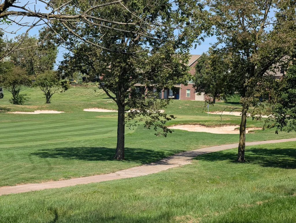
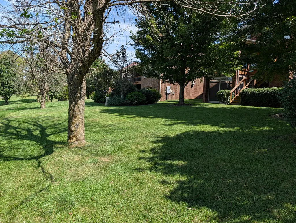
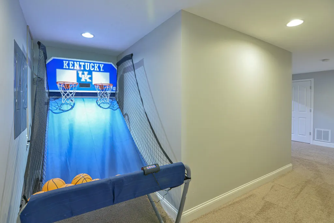
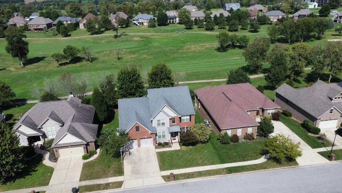
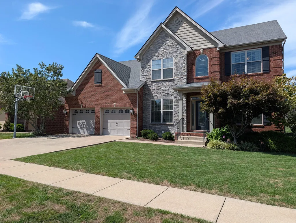
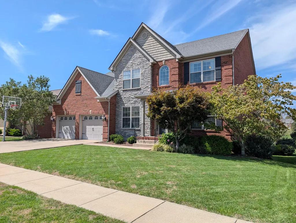
Prime Fairway Living meets thoughtful design. Step directly onto the course from this exceptional home, perfectly positioned to capture sweeping views of the course. Designed for both effortless living and entertaining, this property delivers the ideal balance of resort-style luxury and everyday functionality. The main floor features a spacious eat-in kitchen with a large island, gas range, quality cabinetry, pantry and butlers pantry. It flows into a bright breakfast area which leads to the outdoor living spaces. The deck is covered and below it is an enclosed patio. The spectacular stone fireplace is the focal point of the large Great room. Formal living & dining room with trey ceiling provide a perfect space for special occasions. Completing the main level is the Primary Suite with fairway views, luxurious ensuite, and spacious walk-in with closet organization. Main floor also features laundry and mud room area with storage organizer for coats, shoes, and sports equipment. Upper level features 4 spacious bedrooms with ample closet space and a full bathroom. Expansive lower level provides entertaining area with family room, game room (indoor putting green!!), full bathroom, and golf cart garage for keeping equipment organized and ready for a round. Golf course living at it's best.
| Elementary School | Middle School | High School |
|---|---|---|
| Creekside Elementary School | Royal Spring Middle School | Scott Co High School |
| Price History | |
|---|---|
| 9/15/2026 | Listed $749,000 |
General Features
| Sewer | Public Sewer |
|---|---|
| Heating | Heat Pump,Zoned |
| Cooling | Heat Pump,Zoned |
| Utilities | Electricity Connected,Natural Gas Connected,Sewer Connected,Water Connected,Underground Utilities |
| Possession | Close Of Escrow |
| Roof | Dimensional Style |
| Appliances | Dishwasher,Disposal,Double Oven,Gas Range,Microwave,Range,Refrigerator,Self Cleaning Oven |
| HOA Fee | 500.0 |
| Garage Spaces | 2.0 |
| Patio/Porch Features | Deck,Patio |
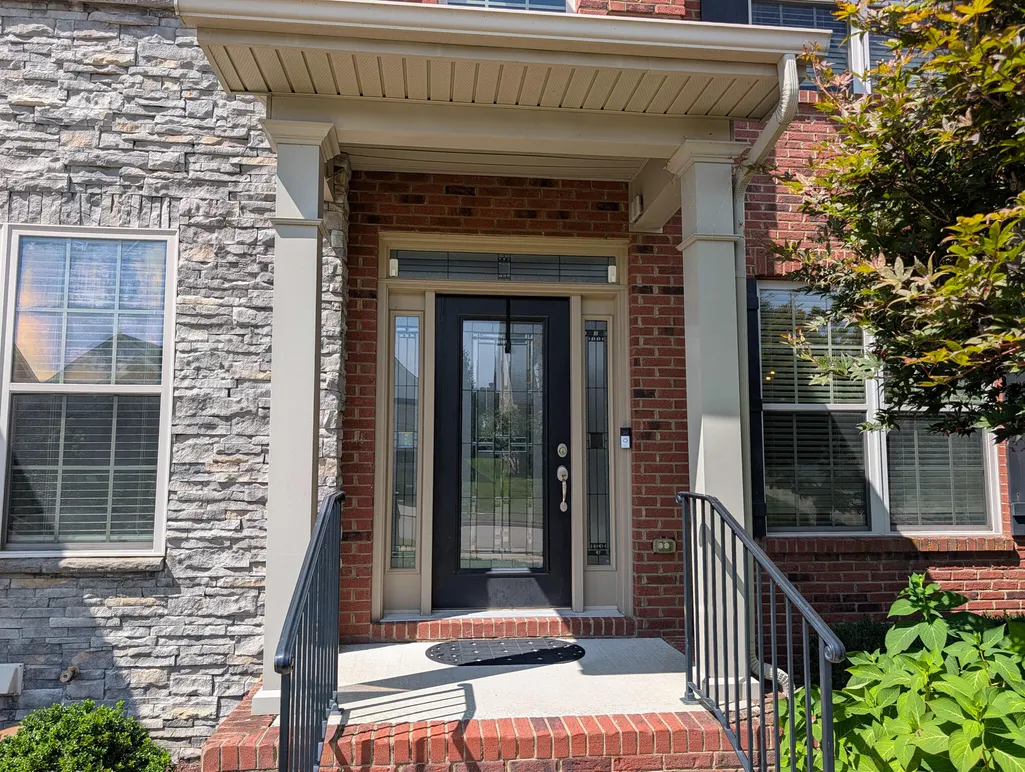
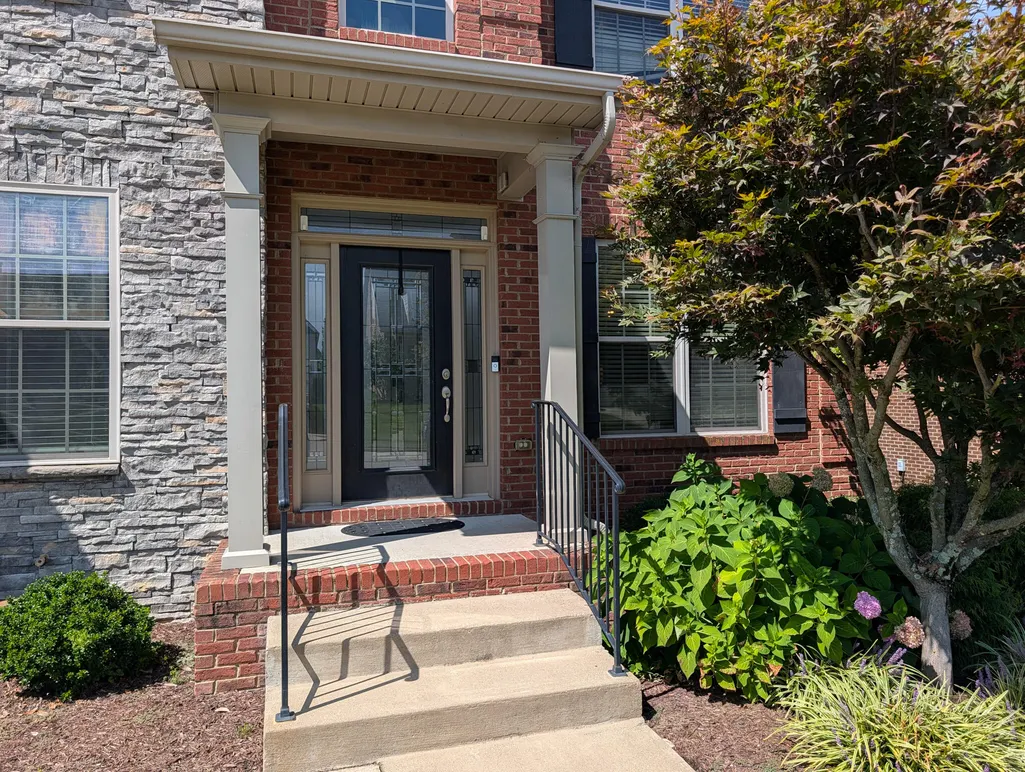
| Construction Materials | Stone,Brick Veneer |
| Year Built | 2012 |
| View | Other |
| Levels | Two |
| Property Subtype | Single Family Residence |
| Parcel Number | 188-40-163.000 |
| Assoc Fee Paid Per | Annually |
| County | Scott |
| New Construction | No |
| Property Type | Residential |
| HOA | Yes |
| Attached Garage | No |
| Subdivision Name | Cherry Blossom Village |
| Garage Y/N | Yes |
| Total Rooms | 10 |
| Full Baths | 3 |
| Status | Active |
| Directions | From Georgetown take U. S. 60 to Cherry Blossom Way,right on Timberland Way,turn right on Sunningdale Drive,Property on the right |
| High School | Scott Co |
| City | Georgetown |
| High School District | Scott County - 5 |
| MLS Area | 005 - Scott County |
| Lot Size Units | Acres |
| Lot Size Square Feet | 9439.0 |
| Carport Y/N | No |
| Elementary School | Creekside |
| Land Lease Y/N | No |
| Home Warranty Y/N | No |
| Middle/Junior High School | Royal Spring |
| MLS Area Minor | 005 - Scott County |
| Lease Considered Y/N | No |
| Rent Control Y/N | No |
| Structure Type | House |
| Standard Status | Active |
| MobileHomeRemainsYN | No |
| Senior Community | None |
| Sewer_co_Public_sp_Sewer | True |
| Utilities_co_Underground_sp_Utilities | True |
Interior Features
| Interior Amenities | Breakfast Bar,Ceiling Fan(s),Eat-in Kitchen,Entrance Foyer,Primary Downstairs,Walk-In Closet(s) |
|---|---|
| Basement | Exterior Entry,Finished,Full,Walk-Out Access |
| Flooring | Carpet,Hardwood,Tile |
| Total Fireplaces | 1 |
| Fireplace Features | Gas Log,Great Room |
| Basement (Y/N) | Yes |
| Air Conditioning Y/N | Yes |
| Heating Y/N | Yes |
| Window Features | Blinds,Insulated Windows |
| Fireplace Y/N | Yes |
| Above Grade Finished Area | 3458.0 |
| Half Baths | 1 |
| Laundry Features | Electric Dryer Hookup,Main Level,Washer Hookup |
| Total Bedrooms | 5 |
| Below Grade Finished Area | 1711.0 |
| LivingAreaSource | Public Records |
| Total Baths | 4 |
| Heating-Heat Pump | True |
Exterior Features
| Parking Features | Attached Garage,Garage Door Opener,Garage Faces Front,Off Street |
|---|---|
| Lot Features | On Golf Course |
| Water Source | Public |
| Lot Size Area | 0.22 |
| Foundation Details | Concrete Perimeter |
| Building Area Total | 5169.0 |
| Lot Size Acres | 0.22 |
| Lot Size Source | Assessor |
| Waterfront Y/N | No |
| Other Equipment | Irrigation Equipment |
| Crops Included Y/N | No |
| Horse Y/N | No |
| Irrigation Water Rights Y/N | No |
Amenities
- Foreclosure
- Views
- Short Sale
- New Construction
- Adult 55+
- Lease To Own
- No HOA Fees
- Furnished
- Primary On Main
- Air Conditioning
- Seller Finance
- Green
- Fixer Upper
- Horse
- Golf
- Fireplace
- Deck
- Garage
- Basement
- Pool
Property vs Single Family Average in 40324
Price
Year Built
 Data last updated: September 15, 2026 1:17 PM UTC and updating occurs daily