

Primary on Main
Address
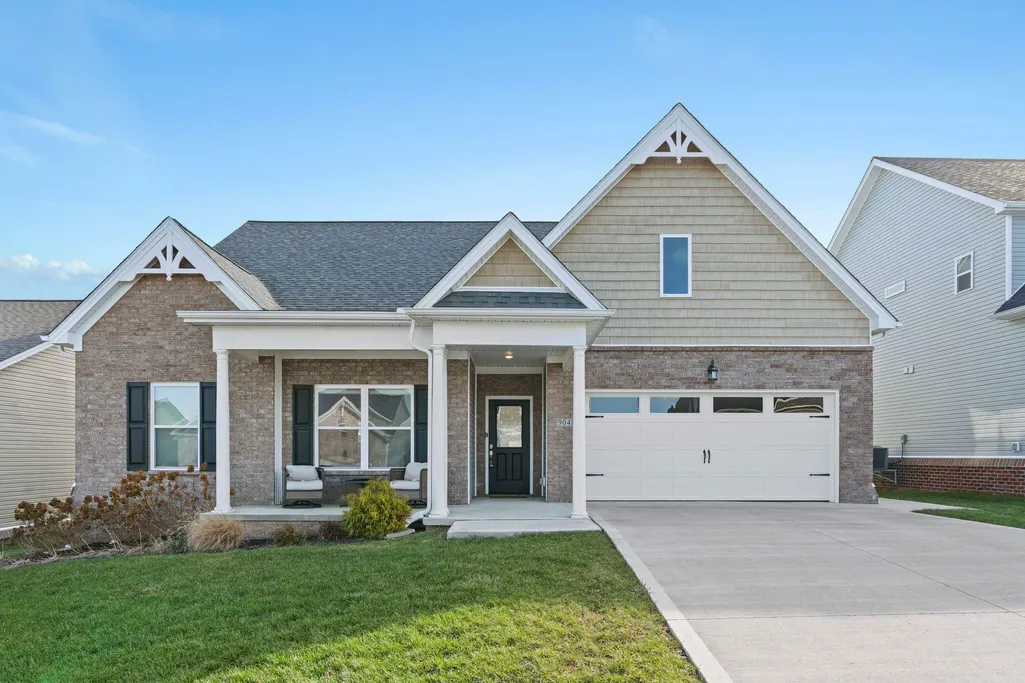
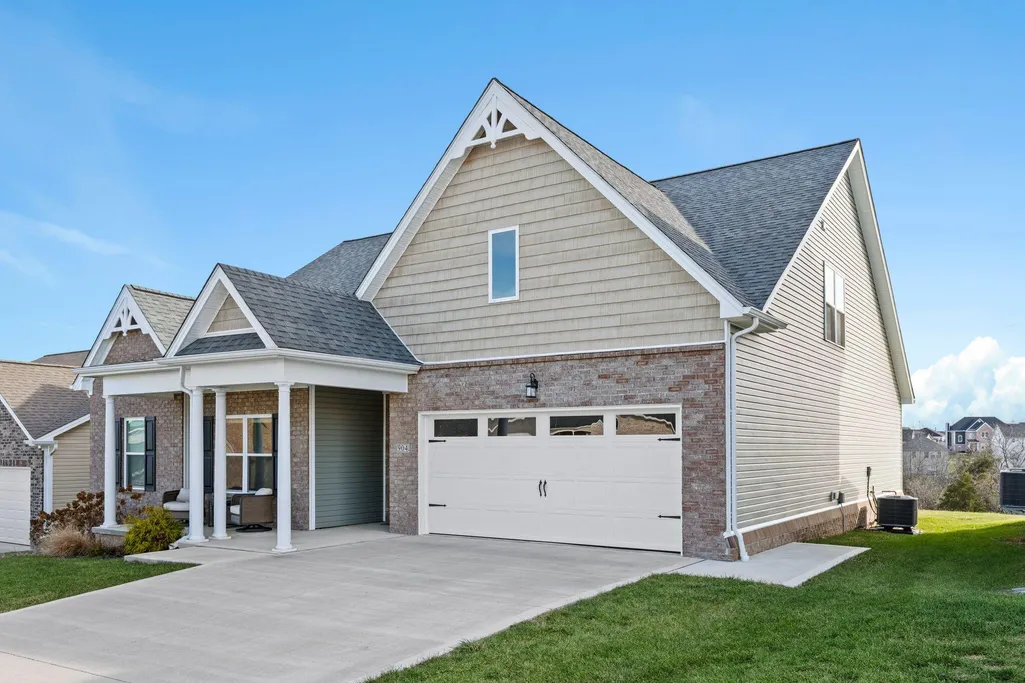
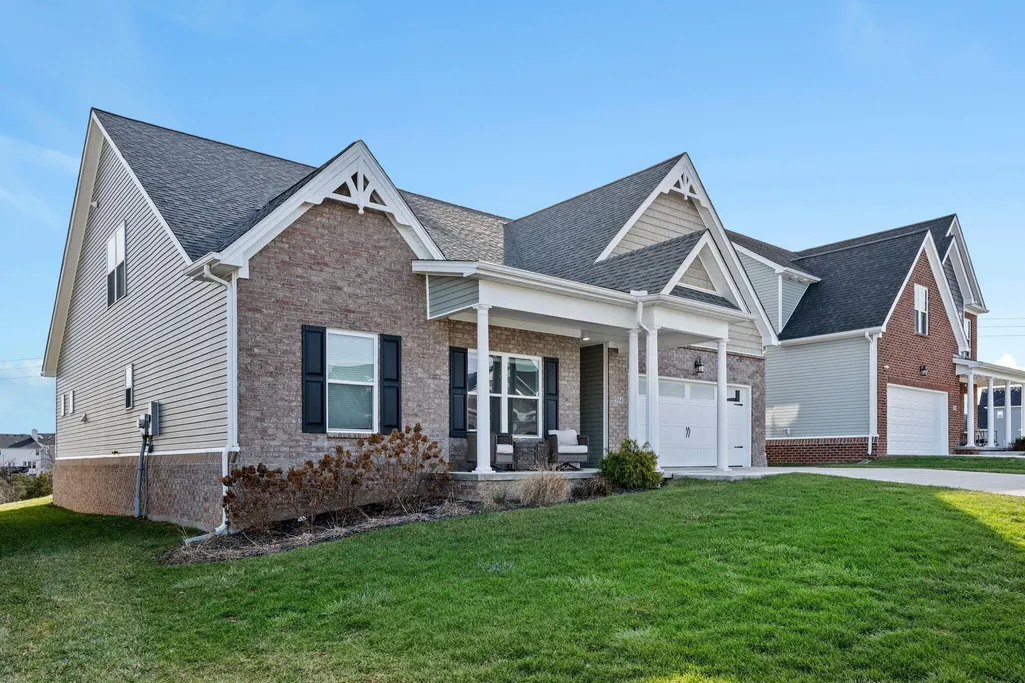
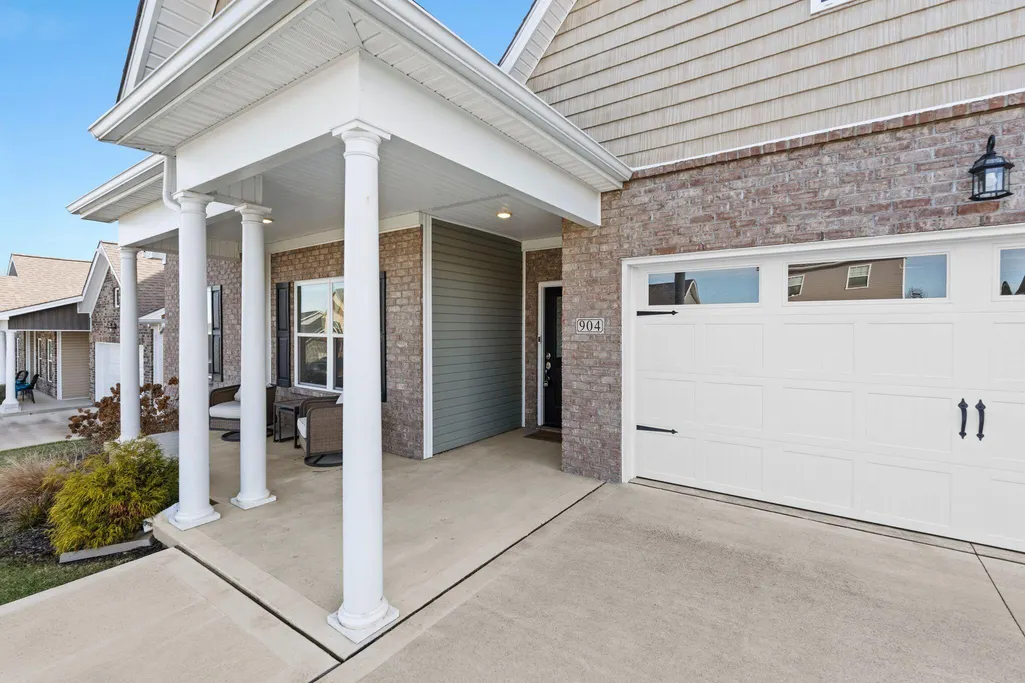
904 Camden Court, Richmond, KY
Price
$ 469,000
Property Attributes
- MLS#25508331
- TypeSingle Family
- Listing Status Active
- CountyMADISON
- CityRichmond
- Area008 - Madison County
- NeighborhoodMagnolia Pointe
- Zip40475
- StyleSingle Family Residence
- Year Built2023
- Price$ 469,000
- Bedrooms3
- Full Bathrooms3
- Half Bathrooms0
- Sqr Footage2520
- Lot Size0.23 Acres
Data Source:
ImagineMLS
Property Description
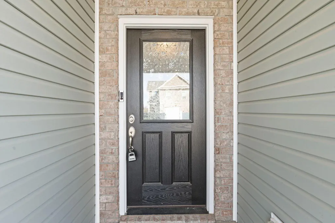
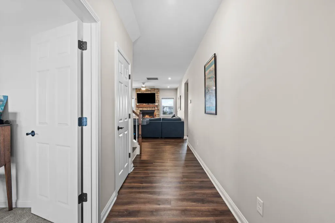
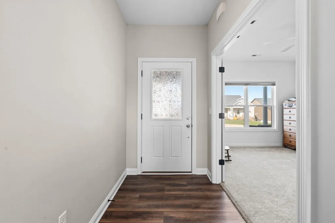
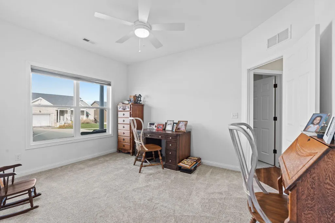
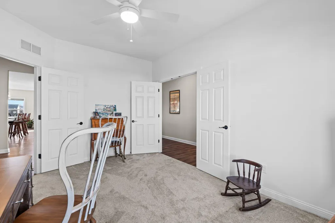
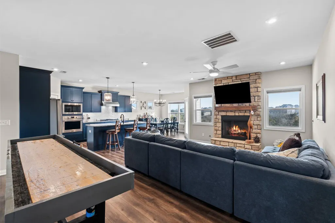
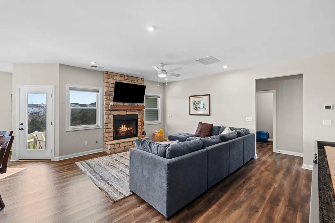
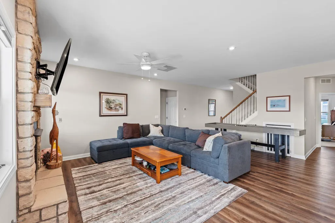
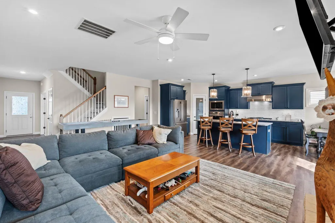
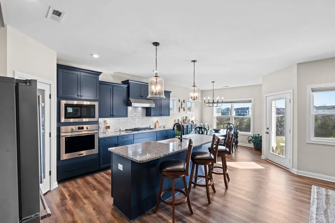
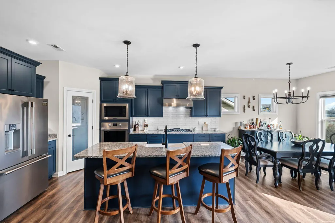
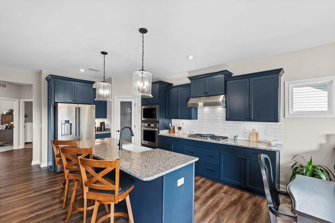
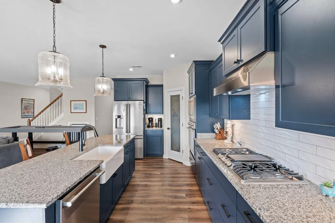
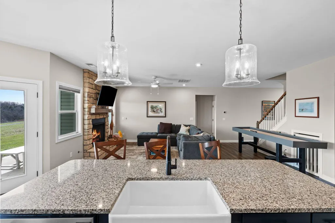
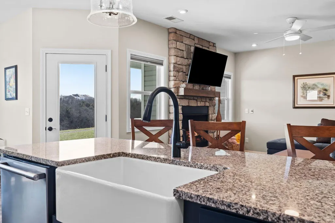
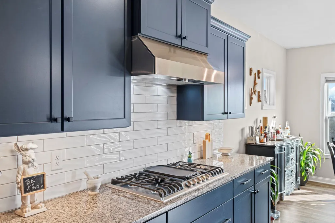
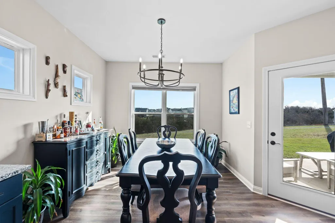
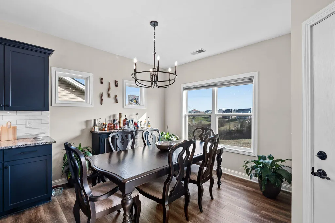
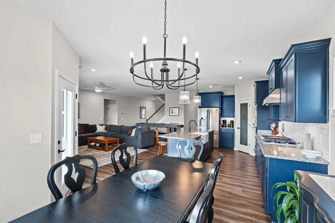
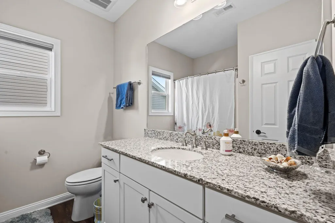
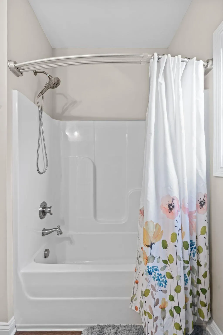
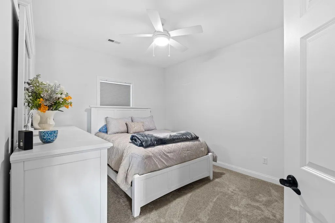
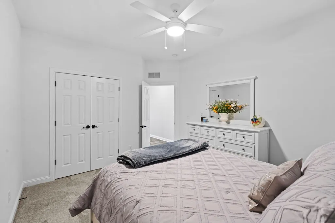
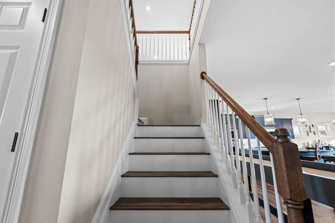
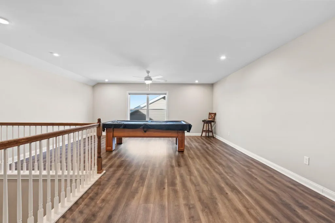
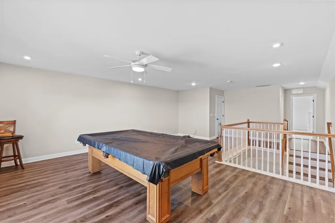
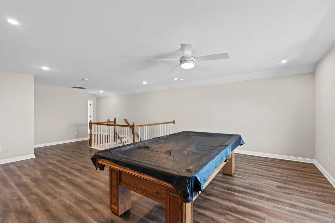
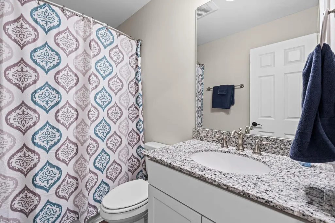
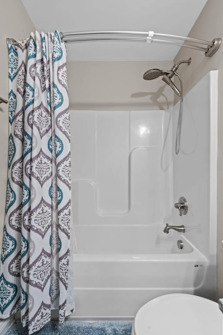
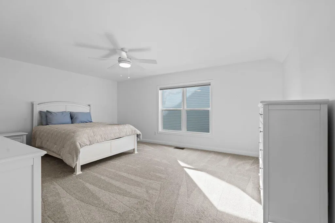
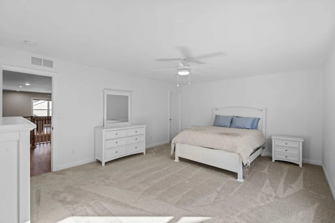
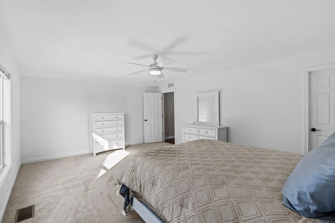
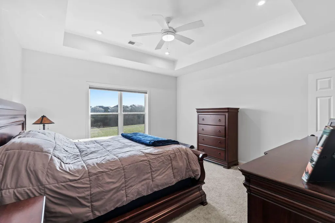
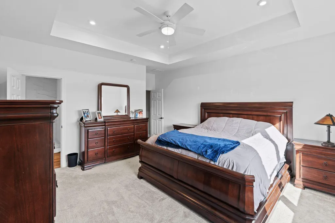
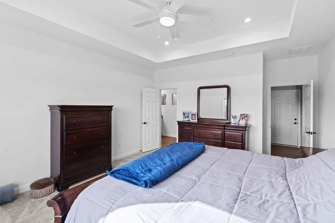
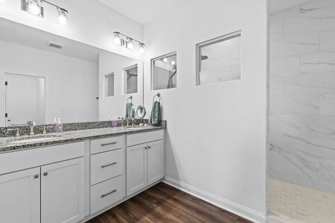
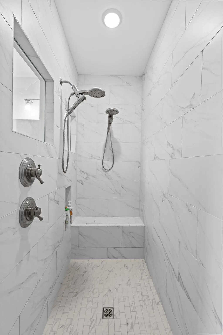
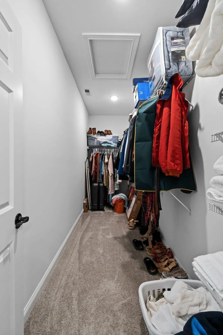
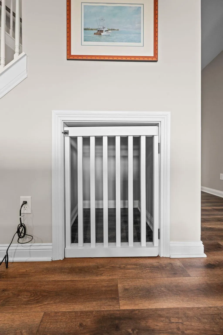
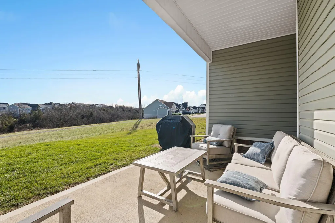
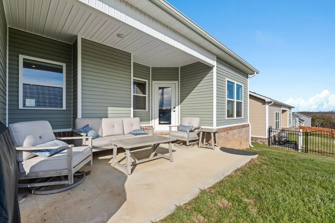
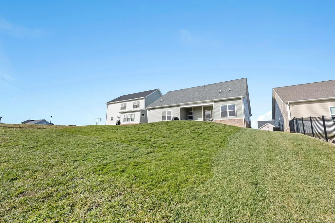
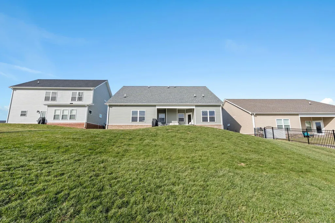
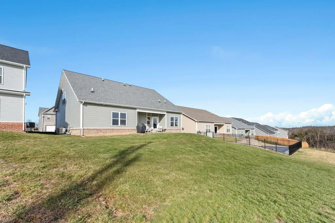
Seller is offering assistance towards a 2/1 temporary interest rate buydown with an acceptable offer!!! Buyer to verify eligibility and terms with their lender. Experience refined living in this beautifully crafted 3-bedroom, 3-bath home offering upscale finishes, flexible living spaces, and a convenient location just minutes from EKU, Richmond Centre, and I-75. The open-concept layout is anchored by a stunning floor-to-ceiling stone gas fireplace, creating a warm focal point that seamlessly connects the living room, dining area, and kitchen. Designed for both everyday living and entertaining, the kitchen features stainless steel gas appliances, a tile backsplash, abundant cabinetry, and generous pantry storage. Just off the main living area, a covered deck provides the perfect space for relaxing, dining, or hosting guests year-round. A versatile flex room on the main level offers endless possibilities as a home office, library, hobby room, guest space, or additional living area. Nearby, the primary suite serves as a private retreat featuring a spa-inspired bath with an oversized tiled walk-in shower with built-in seating, dual vanities, a private water closet, and a spacious walk-in closet. Upstairs, you'll find an additional bedroom with a full bath and a large bonus room ideal for a media room, home gym, recreation space, guest accommodations, or other lifestyle needs. A custom built-in under-stair dog retreat adds both charm and functionality, creating a comfortable space for furry family members while maximizing every square foot. Thoughtfully designed with timeless style, quality craftsmanship, and adaptable living spaces, this exceptional home offers the perfect blend of luxury, comfort, and convenience.
| Elementary School | Middle School | High School |
|---|---|---|
| Daniel Boone Elementary School | Clark-Moores Middle School | Madison Central High School |
| Price History | |
|---|---|
| 12/22/2025 | Listed $509,900 |
| 3/11/2026 | 3$499,000 |
| 3/29/2026 | 3$489,000 |
| 4/14/2026 | 3$479,000 |
| 5/13/2026 | 2$474,000 |
| 6/1/2026 | 2$469,000 |
General Features
| Sewer | Public Sewer |
|---|---|
| Heating | Heat Pump |
| Cooling | Ceiling Fan(s),Central Air,Gas,Heat Pump |
| Utilities | Natural Gas Available |
| Possession | Close Of Escrow |
| Roof | Dimensional Style |
| Appliances | Dishwasher,Disposal,Dryer,Gas Range,Microwave,Oven,Refrigerator,Self Cleaning Oven |
| HOA Fee | 250.0 |
| Garage Spaces | 2.0 |
| Association Fee Includes | Other |
| Patio/Porch Features | Patio,Porch,Front Patio,Rear Patio |
| Construction Materials | Vinyl Siding,Brick Veneer |
| Year Built | 2023 |
| Levels | Two |
| Property Subtype | Single Family Residence |
| Parcel Number | 0068-002H-0067 |
| Community Features | Park |
| Assoc Fee Paid Per | Annually |
| County | Madison |
| New Construction | No |
| Property Type | Residential |
| Association Amenities | Playground |
| HOA | Yes |
| Attached Garage | No |
| Subdivision Name | Magnolia Pointe |
| Garage Y/N | Yes |
| Total Rooms | 13 |
| Full Baths | 3 |
| Status | Active |
| Directions | From I-75 S take exit 90A from I-75 S. Merge onto US-25 S/US-421 S/Lexington Rd. Turn left onto Four Mile Rd. Turn left onto Atwood Dr. Turn right onto Ryan Dr. Turn left onto Shaker Dr. Turn left on |
| High School | Madison Central |
| City | Richmond |
| High School District | Madison County - 8 |
| MLS Area | 008 - Madison County |
| Lot Size Units | Acres |
| Lot Size Square Feet | 10018.8 |
| Carport Y/N | No |
| Elementary School | Daniel Boone |
| Land Lease Y/N | No |
| Home Warranty Y/N | No |
| Middle/Junior High School | Clark-Moores |
| MLS Area Minor | 008 - Madison County |
| Lease Considered Y/N | No |
| Rent Control Y/N | No |
| Structure Type | House |
| Standard Status | Active |
| MobileHomeRemainsYN | No |
| Senior Community | None |
| Sewer_co_Public_sp_Sewer | True |
| Utilities_co_Natural_sp_Gas_sp_Available | True |
Interior Features
| Interior Amenities | Breakfast Bar,Ceiling Fan(s),Eat-in Kitchen,Primary Downstairs,Walk-In Closet(s) |
|---|---|
| Flooring | Carpet,Tile,Vinyl |
| Total Fireplaces | 1 |
| Fireplace Features | Family Room,Gas Log |
| Basement (Y/N) | No |
| Air Conditioning Y/N | Yes |
| Heating Y/N | Yes |
| Window Features | Blinds |
| Fireplace Y/N | Yes |
| Above Grade Finished Area | 2520.0 |
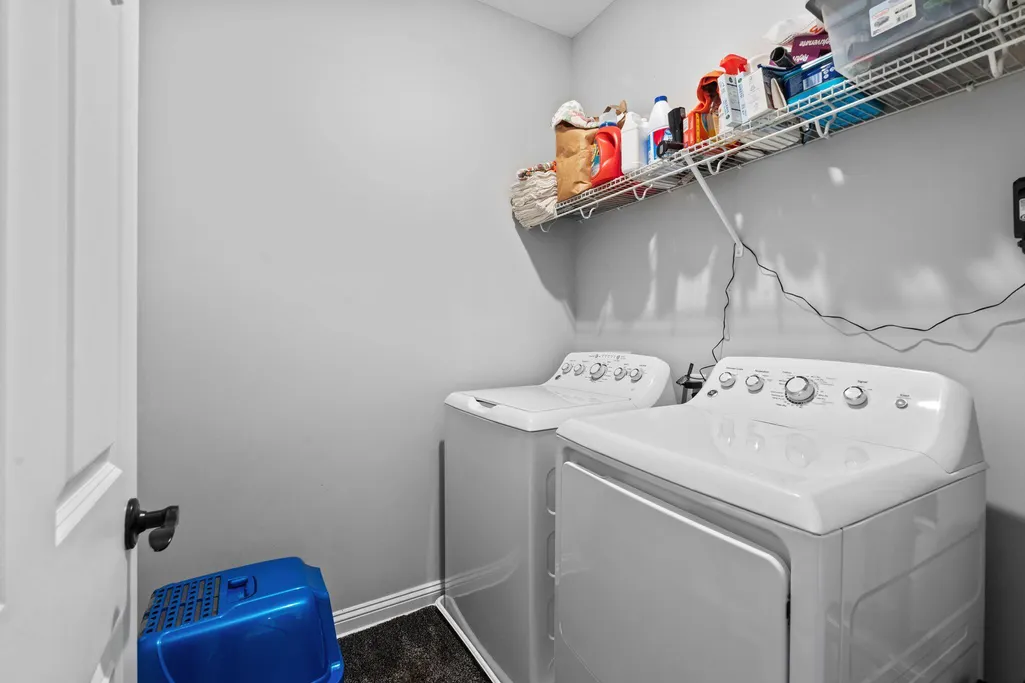
| Laundry Features | Main Level |
| Total Bedrooms | 3 |
| Below Grade Finished Area | 0.0 |
| LivingAreaSource | Public Records |
| Total Baths | 3 |
| Heating-Heat Pump | True |
Exterior Features
| Fencing | None |
|---|---|
| Parking Features | Attached Garage,Driveway,Garage Faces Front |
| Lot Features | Other |
| Water Source | Public |
| Lot Size Area | 0.23 |
| Foundation Details | Slab |
| Building Area Total | 2520.0 |
| Lot Size Acres | 0.23 |
| Lot Size Source | Public Records |
| Waterfront Y/N | No |
| Crops Included Y/N | No |
| Horse Y/N | No |
| Irrigation Water Rights Y/N | No |
Amenities
- Foreclosure
- Views
- Short Sale
- New Construction
- Adult 55+
- Lease To Own
- No HOA Fees
- Furnished
- Primary On Main
- Air Conditioning
- Seller Finance
- Green
- Fixer Upper
- Horse
- Golf
- Fireplace
- Deck
- Garage
- Basement
- Pool
Property vs Single Family Average in 40475
Price
Year Built
Visits
 Data last updated: September 13, 2026 12:17 AM UTC and updating occurs daily