

Views
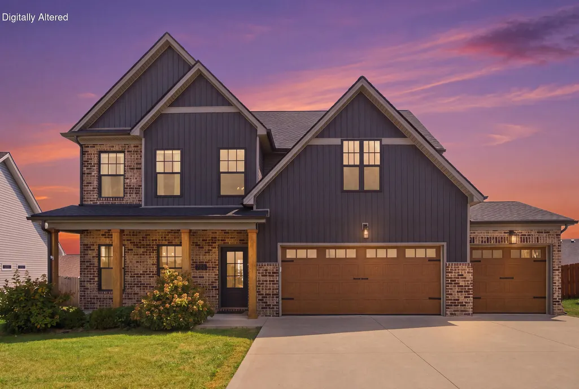
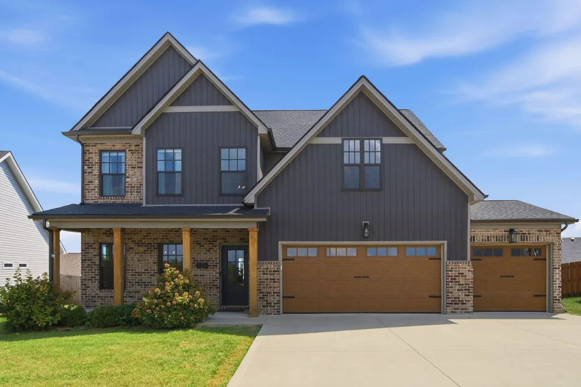
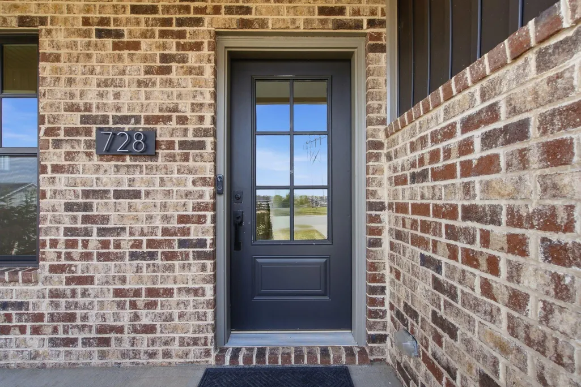
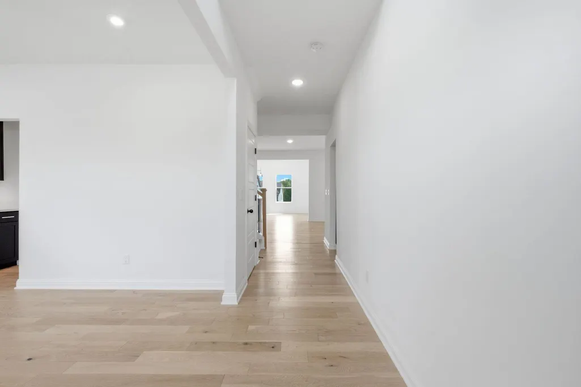

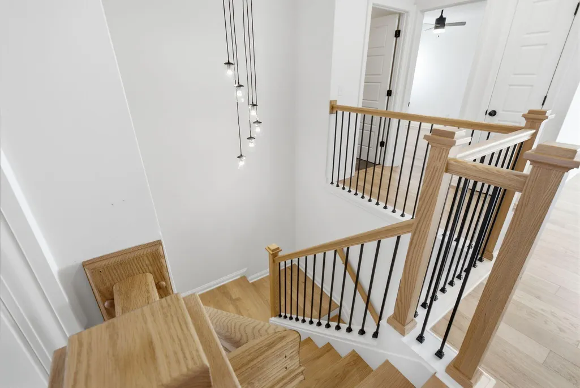
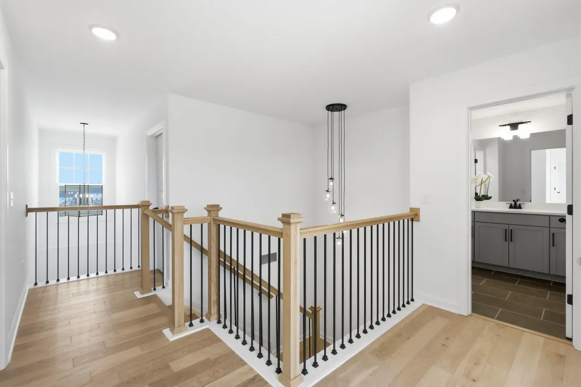
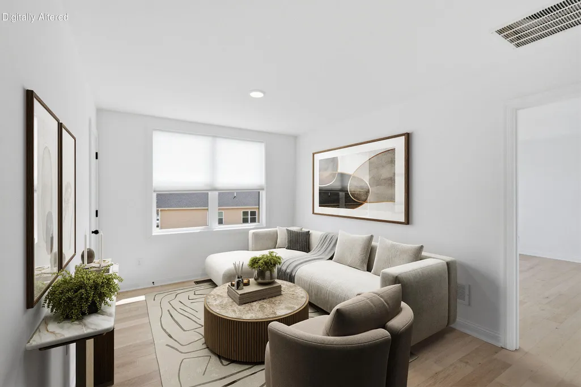
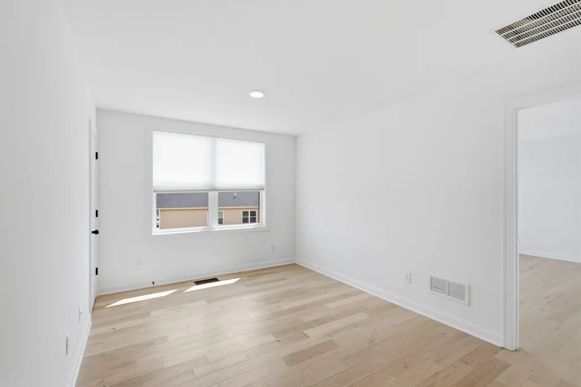
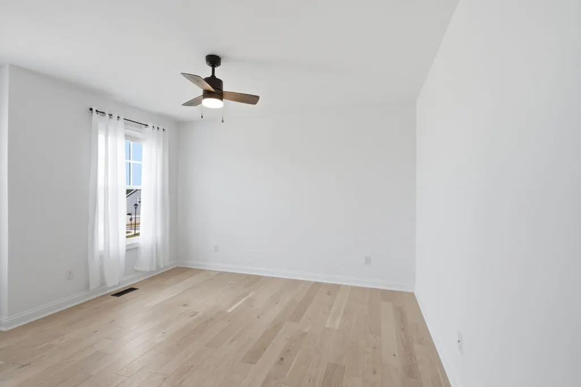
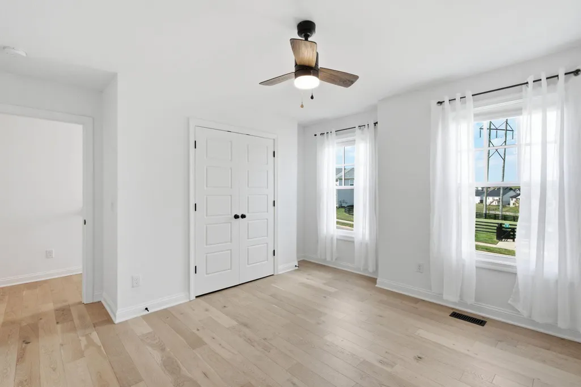
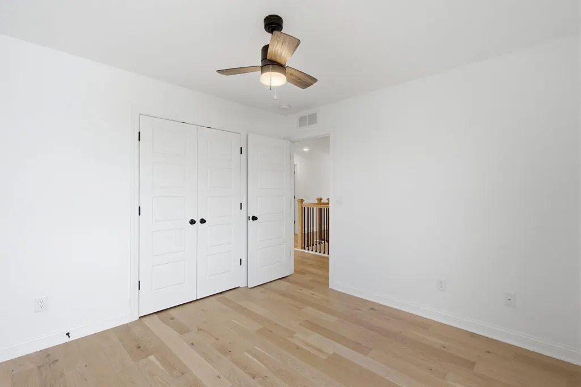
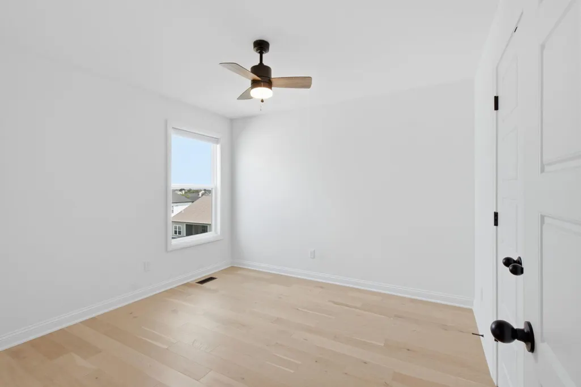
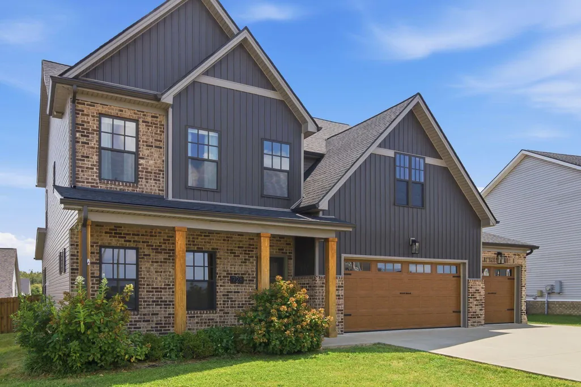
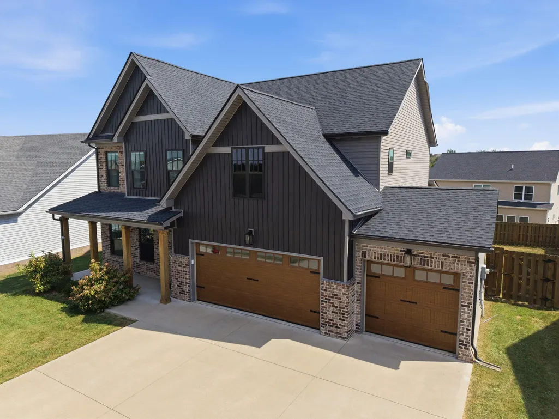
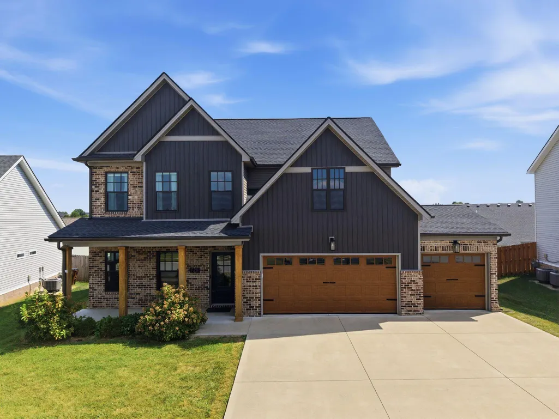
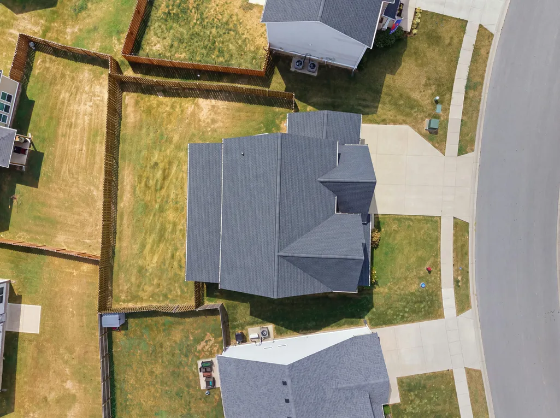
Address
728 Shaker Drive, Richmond, KY
Price
$ 475,000
Property Attributes
- MLS#26022606
- TypeSingle Family
- Listing Status Active
- CountyMADISON
- CityRichmond
- Area008 - Madison County
- NeighborhoodMagnolia Pointe
- Zip40475
- StyleSingle Family Residence
- Year Built2021
- Price$ 475,000
- Bedrooms3
- Full Bathrooms2
- Half Bathrooms1
- Sqr Footage2681
- Lot Size0.18 Acres
Data Source:
ImagineMLS
Property Description
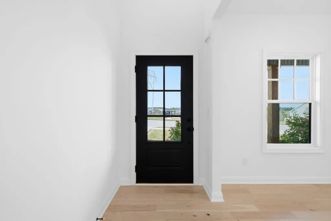
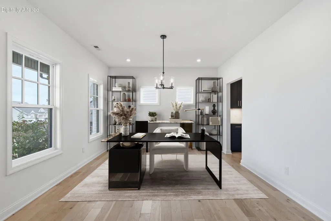
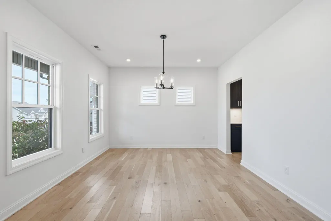
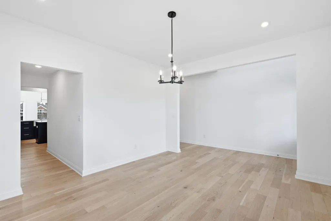
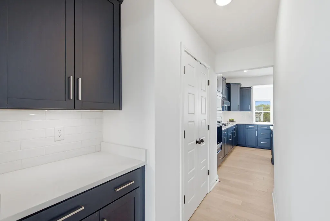
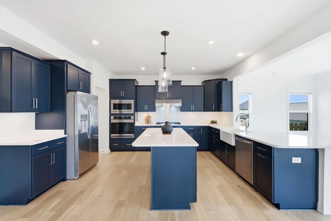
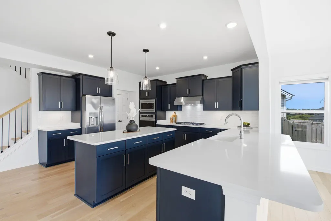
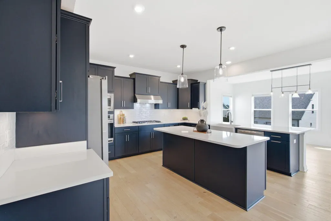
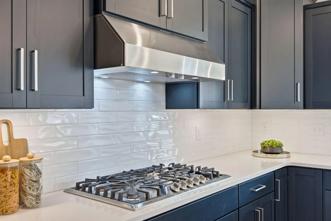
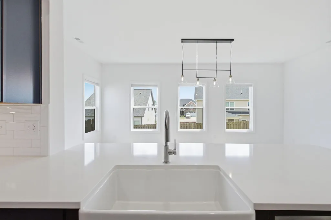
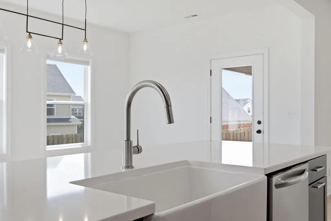
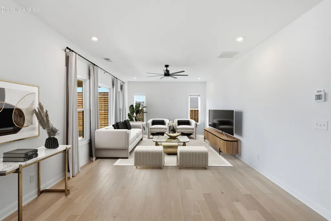
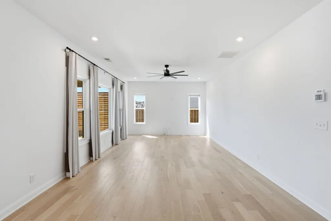
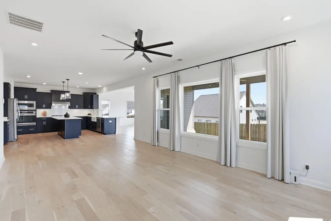
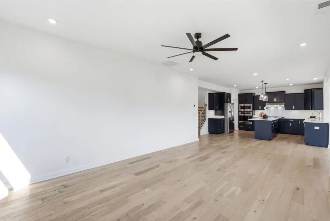
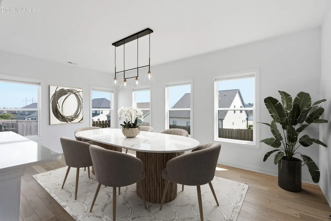
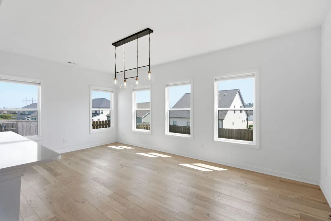
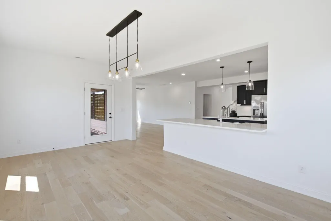
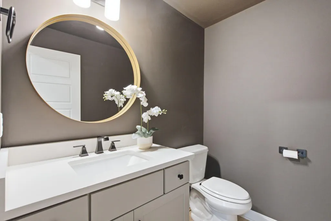
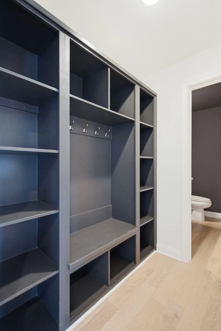
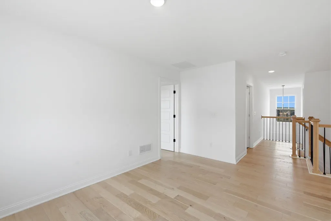
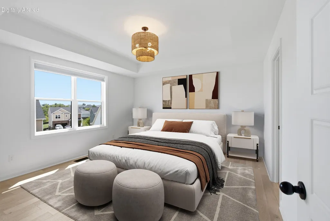
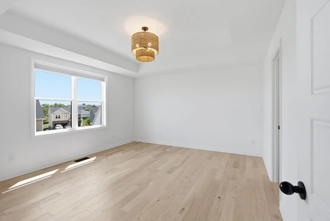
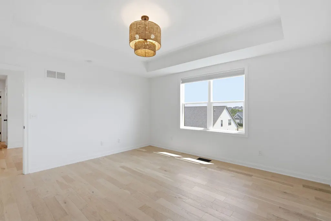
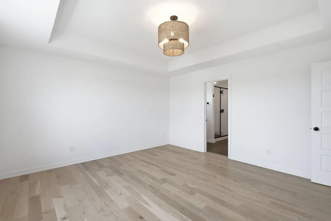
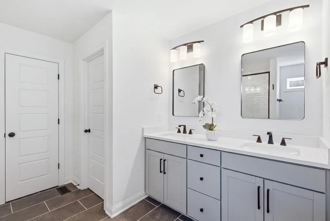
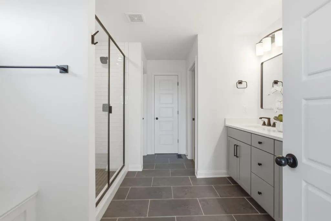
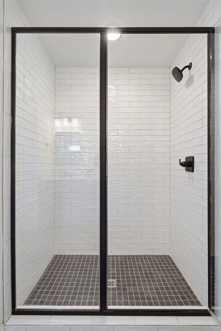
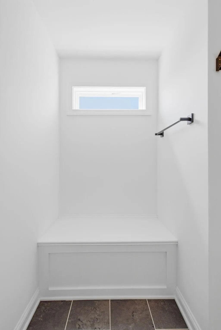
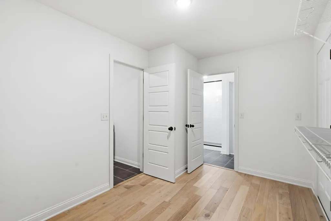
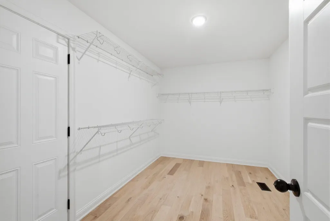
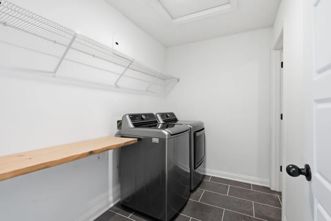
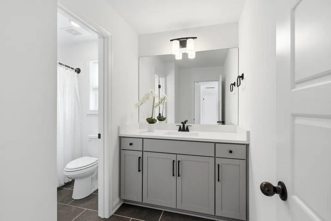
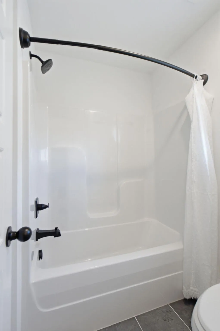
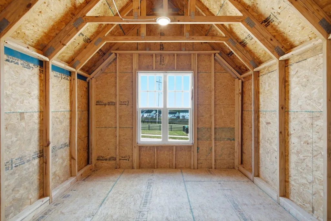
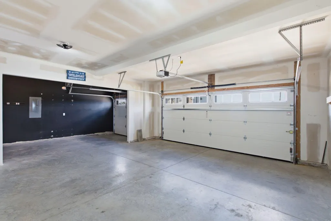
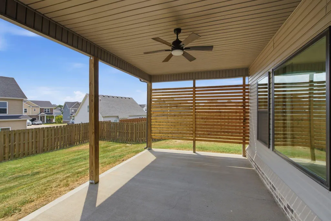
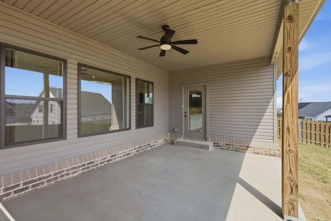
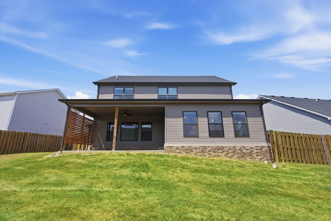
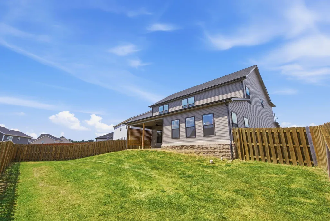
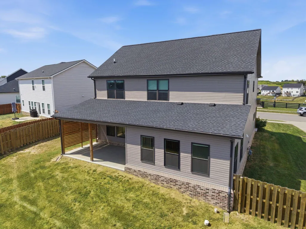
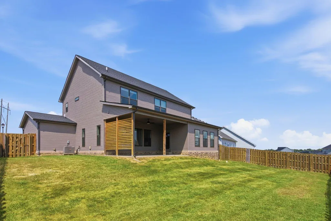
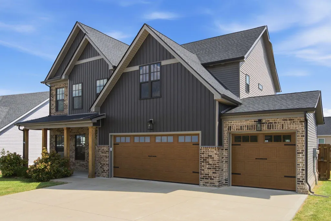
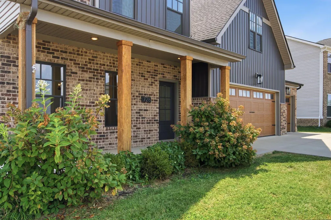
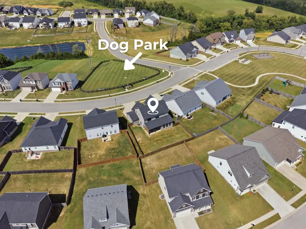
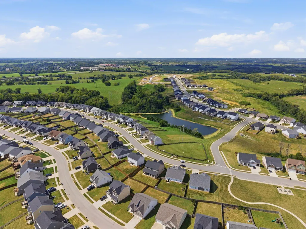
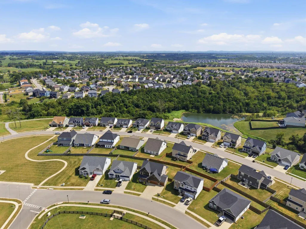
Move-in ready takes on a whole new meaning here. Beautifully designed with upgraded finishes and a spacious, functional layout, this home offers the perfect combination of style, comfort, and convenience. Engineered hardwood flooring flows throughout the main level, leading into a gourmet eat-in kitchen featuring quartz countertops, a gas cooktop, stainless steel Frigidaire appliances, and generous cabinet space. The open concept living and dining areas make everyday living and entertaining feel effortless. Upstairs, the spacious primary suite offers a private retreat with a beautifully finished bathroom, oversized walk-in closet, and convenient direct access to the laundry room. Two additional bedrooms and a full bathroom provide plenty of flexibility for family, guests, or a home office. Additional features include a convenient drop zone just off the 3-car garage. Step outside to the fully fenced backyard and enjoy the covered patio complete with a ceiling fan and privacy wall, creating a comfortable space for morning coffee, evening relaxation, or weekend gatherings. Located in Magnolia Pointe, residents can enjoy convenient access to the neighborhood fishing pond, dog park, and playground. For added peace of mind, the seller is offering a one-year home warranty through America's Preferred Home Warranty. With upgraded finishes, thoughtful spaces, a 3-car garage, and community amenities close by, this home is ready for its next owner. Schedule your private showing today.
| Elementary School | Middle School | High School |
|---|---|---|
| Daniel Boone Elementary School | Clark-Moores Middle School | Madison Central High School |
| Price History | |
|---|---|
| 9/5/2026 | Listed $475,000 |
General Features
| Sewer | Public Sewer |
|---|---|
| Heating | Electric |
| Cooling | Electric |
| Utilities | Electricity Connected,Natural Gas Connected,Sewer Connected,Water Connected |
| Possession | Close Of Escrow |
| Roof | Dimensional Style,Shingle |
| Appliances | Cooktop,Dishwasher,Disposal,Dryer,Microwave,Oven,Refrigerator,Washer |
| HOA Fee | 250.0 |
| Garage Spaces | 3.0 |
| Patio/Porch Features | Porch,Front Porch,Rear Porch |
| Construction Materials | Vinyl Siding,Brick Veneer |
| Year Built | 2021 |
| View | Neighborhood |
| Levels | Two |
| Property Subtype | Single Family Residence |
| Parcel Number | 0068-002H-0149 |
| Community Features | Park |
| Assoc Fee Paid Per | Annually |
| County | Madison |
| New Construction | No |
| Property Type | Residential |
| Association Amenities | Other |
| HOA | Yes |
| Attached Garage | No |
| Subdivision Name | Magnolia Pointe |
| Garage Y/N | Yes |
| Total Rooms | 5 |
| Full Baths | 2 |
| Status | Active |
| Directions | From I 75: Take Exit 90 toward Richmond/Irvine and merge onto US 25 S / US 421 S. Continue approximately 2.7 miles. Turn left onto Four Mile Road. Turn left onto Atwood Drive. Turn right onto Ryan Dr |
| High School | Madison Central |
| City | Richmond |
| High School District | Madison County - 8 |
| MLS Area | 008 - Madison County |
| Lot Size Units | Acres |
| Lot Size Square Feet | 7753.68 |
| Carport Y/N | No |
| Elementary School | Daniel Boone |
| Land Lease Y/N | No |
| Home Warranty Y/N | Yes |
| Middle/Junior High School | Clark-Moores |
| MLS Area Minor | 008 - Madison County |
| Lease Considered Y/N | No |
| Rent Control Y/N | No |
| Virtual Tour | https://www.zillow.com/view-imx/15438f58-d91d-4aeb-b628-16e531158153?setAttribution=mls&wl=true&initialViewType=pano&utm_source=dashboard |
| Structure Type | House |
| Standard Status | Active |
| MobileHomeRemainsYN | No |
| Senior Community | None |
| Sewer_co_Public_sp_Sewer | True |
Interior Features
| Interior Amenities | Breakfast Bar,Ceiling Fan(s),Entrance Foyer,Walk-In Closet(s) |
|---|---|
| Flooring | Hardwood,Tile |
| Basement (Y/N) | No |
| Air Conditioning Y/N | Yes |
| Heating Y/N | Yes |
| Window Features | Blinds,Window Treatments |
| Fireplace Y/N | No |
| Above Grade Finished Area | 2681.0 |
| Half Baths | 1 |
| Laundry Features | Electric Dryer Hookup,Washer Hookup |
| Total Bedrooms | 3 |
| Below Grade Finished Area | 0.0 |
| LivingAreaSource | Public Records |
| Total Baths | 3 |
Exterior Features
| Fencing | Wood |
|---|---|
| Parking Features | Attached Garage,Garage Faces Front |
| Lot Features | Landscaped |
| Water Source | Public |
| Lot Size Area | 0.18 |
| Foundation Details | Slab |
| Building Area Total | 2681.0 |
| Lot Size Acres | 0.18 |
| Lot Size Source | Public Records |
| Waterfront Y/N | No |
| Crops Included Y/N | No |
| Horse Y/N | No |
| Irrigation Water Rights Y/N | No |
Amenities
- Foreclosure
- Views
- Short Sale
- New Construction
- Adult 55+
- Lease To Own
- No HOA Fees
- Furnished
- Primary On Main
- Air Conditioning
- Seller Finance
- Green
- Fixer Upper
- Horse
- Golf
- Fireplace
- Deck
- Garage
- Basement
- Pool
Property vs Single Family Average in 40475
Price
Year Built
Visits
 Data last updated: September 13, 2026 12:17 AM UTC and updating occurs daily