

Open House Sun, Sep 13th 02:00 PM - 04:00 PM - New Construction - Primary on Main
Address
228 Krauss Drive, Nicholasville, KY
Price
$ 408,000
Property Attributes
- MLS#26021592
- TypeSingle Family
- Listing Status Active
- CountyJESSAMINE
- CityNicholasville
- Area009 - Jessamine County
- NeighborhoodWest Place
- Zip40356
- StyleRanch
- Year Built2026
- Price$ 408,000
- Bedrooms3
- Full Bathrooms2
- Half Bathrooms0
- Sqr Footage1713
- Lot Size0.21 Acres
Data Source:
ImagineMLS
Property Description
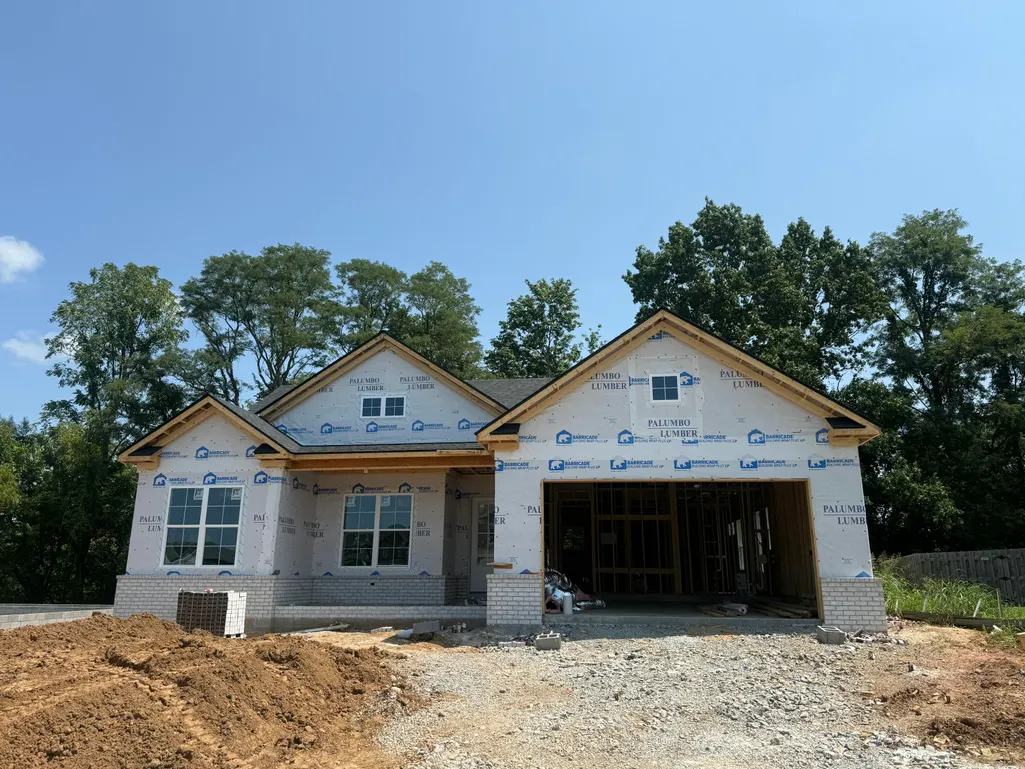
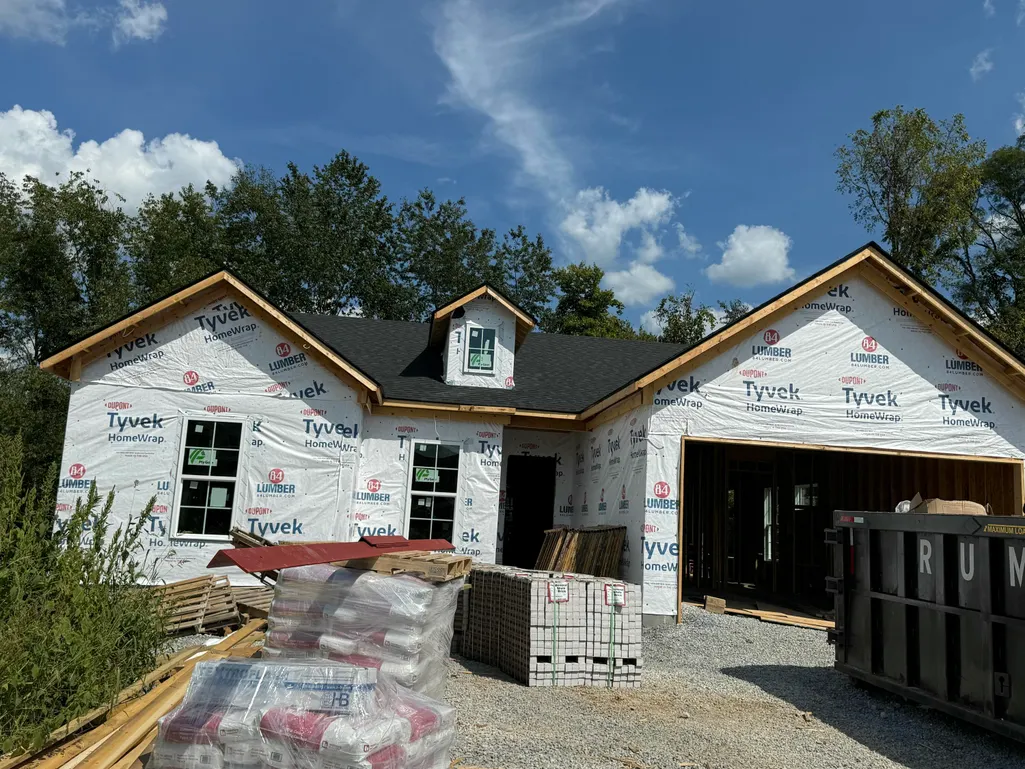
The Paige Plan by Rigney Homes is a beautifully crafted, custom-built ranch home ideally situated on a tree line rear lot. Thoughtfully designed for both comfort and entertaining, this single-level home features a desirable split-bedroom floor plan with three generously sized bedrooms and exceptional attention to detail throughout. The inviting open-concept living area is anchored by a spacious great room featuring an electric fireplace, custom built-in cabinetry, trendy sconce lighting, and a stained ceiling beam that adds warmth and architectural character. The adjoining eat-in kitchen is both stylish and functional, showcasing 42" painted cabinetry, quartz countertops, a tiled backsplash, under-cabinet lighting, and a complete stainless steel appliance package including a range, dishwasher, microwave, and hood. Abundant cabinetry and thoughtful storage make this kitchen ideal for everyday living and entertaining. Luxury vinyl plank flooring extends from the entry throughout the kitchen, dining area, owner's suite, all bedrooms, and hallways, creating a cohesive and sophisticated feel. The guest bathroom features quartz countertops with an undermount sink, tiled flooring, and custom 8" spread plumbing fixtures in a black matte finish. The spacious owner's suite offers a private retreat with a beautifully appointed en-suite bath featuring a tiled walk-in shower with dual shower heads, double-bowl vanity with quartz countertops and undermount sinks, and a large walk-in closet. Throughout the home, matte black lever hardware complements both interior and exterior doors, adding a modern finishing touch. Additional custom details include impressive 10' ceilings throughout the interior, predominantly 8' tall interior doors, and 8' tall front and rear exterior doors, enhancing the home's spacious, open, and upscale design. A covered rear patio extends the living space outdoors and provides the perfect setting for relaxing or enjoying the peaceful surroundings. With its thoughtful design, quality craftsmanship, and custom finishes, The Paige Plan by Rigney Homes offers the opportunity to own a beautifully finished new construction home—without the wait. Don't miss your opportunity to make this exceptional home your own! This home is currently under roof and buyers may be able to choose items to finish home. Call today for additional details.
| Elementary School | Middle School | High School |
|---|---|---|
| Warner Elementary School | East Jessamine Middle School | East Jess HS |
| Price History | |
|---|---|
| 8/10/2026 | Listed $408,000 |
General Features
| Sewer | Public Sewer |
|---|---|
| Heating | Electric |
| Cooling | Electric,Heat Pump |
| Utilities | Cable Available,Phone Available,Sewer Available,Water Available |
| Possession | Close Of Escrow |
| Roof | Dimensional Style |
| Appliances | Dishwasher,Disposal,Microwave,Range |
| Development Status | Framing Completed |
| Garage Spaces | 2.0 |
| Patio/Porch Features | Porch |
| Architectural Style | Ranch |
| Construction Materials | Vinyl Siding |
| Year Built | 2026 |
| Levels | One |
| Property Subtype | Single Family Residence |
| Parcel Number | 060-00-00-031.2L |
| County | Jessamine |
| New Construction | Yes |
| Property Type | Residential |
| HOA | No |
| Attached Garage | No |
| Subdivision Name | West Place |
| Garage Y/N | Yes |
| Total Rooms | 9 |
| Full Baths | 2 |
| Status | Active |
| Directions | Sulphur Well Road to Skaggs to Krauss Drive. |
| High School | East Jess HS |
| City | Nicholasville |
| High School District | Jessamine County - 9 |
| MLS Area | 009 - Jessamine County |
| Lot Size Units | Acres |
| Lot Size Square Feet | 9147.6 |
| Carport Y/N | No |
| Elementary School | Warner |
| Land Lease Y/N | No |
| Home Warranty Y/N | No |
| Middle/Junior High School | East Jessamine Middle School |
| Property Condition | New Construction |
| MLS Area Minor | 009 - Jessamine County |
| Lease Considered Y/N | No |
| Rent Control Y/N | No |
| Structure Type | House |
| Standard Status | Active |
| MobileHomeRemainsYN | No |
| Senior Community | None |
| Sewer_co_Public_sp_Sewer | True |
| Utilities_co_Cable_sp_Available | True |
Interior Features
| Interior Amenities | Ceiling Fan(s),Eat-in Kitchen,Primary Downstairs,Walk-In Closet(s) |
|---|---|
| Flooring | Tile |
| Total Fireplaces | 1 |
| Fireplace Features | Electric,Great Room |
| Basement (Y/N) | No |
| Air Conditioning Y/N | Yes |
| Heating Y/N | Yes |
| Fireplace Y/N | Yes |
| Above Grade Finished Area | 1713.0 |
| Laundry Features | Electric Dryer Hookup,Washer Hookup |
| Total Bedrooms | 3 |
| Below Grade Finished Area | 0.0 |
| LivingAreaSource | Plans |
| Total Baths | 2 |
Exterior Features
| Parking Features | Garage Door Opener |
|---|---|
| Lot Features | Many Trees,Secluded |
| Water Source | Public |
| Lot Size Area | 0.21 |
| Foundation Details | Slab |
| Building Area Total | 1713.0 |
| Lot Size Acres | 0.21 |
| Lot Size Source | Public Records |
| Waterfront Y/N | No |
| Builder Model | Paige II |
| Crops Included Y/N | No |
| Horse Y/N | No |
| Irrigation Water Rights Y/N | No |
Amenities
- Foreclosure
- Views
- Short Sale
- New Construction
- Adult 55+
- Lease To Own
- No HOA Fees
- Furnished
- Primary On Main
- Air Conditioning
- Seller Finance
- Green
- Fixer Upper
- Horse
- Golf
- Fireplace
- Deck
- Garage
- Basement
- Pool
Property vs Single Family Average in 40356
Price
Year Built
Visits
 Data last updated: September 13, 2026 12:17 AM UTC and updating occurs daily